
In Design & Permitting · 2026
Primary Suite Addition & Remodel — South Park, San Diego
~130 sq ft ground-level addition · ~408 sq ft interior reconfiguration · New primary bath, walk-in closet & laundry · IL Total Design And Build · CSLB #1058676
| Location | South Park, San Diego, CA |
| Project Type | Ground-level home addition + interior remodel |
| Scope | ~130 sq ft of new construction + ~408 sq ft of reconfigured interior |
| What It Adds | Primary bathroom with curbless shower & freestanding tub, walk-in closet, dedicated laundry room, separate water closet |
| Status | In design & permitting — 2026 |
| Typical Investment | San Diego ground-level additions generally run $350–$600 per sq ft of new space; plumbing-heavy scopes like this one trend toward the upper half of that range once the interior remodel is included |
| Jurisdiction | City of San Diego — standard building permit |
| Est. Timeline | ~8–12 months, design through construction |
The Project
This is a classic South Park situation. The homeowners have a Craftsman-era single-family home on a 50 × 140 ft lot — front porch, bay window, covered deck, alley access — in one of San Diego’s most protected, walkable neighborhoods. The house has charm the new-build suburbs can’t replicate, but it also has the floor plan those houses were built with a century ago: no true primary suite, no walk-in closet, and laundry squeezed into space that was never designed for it.
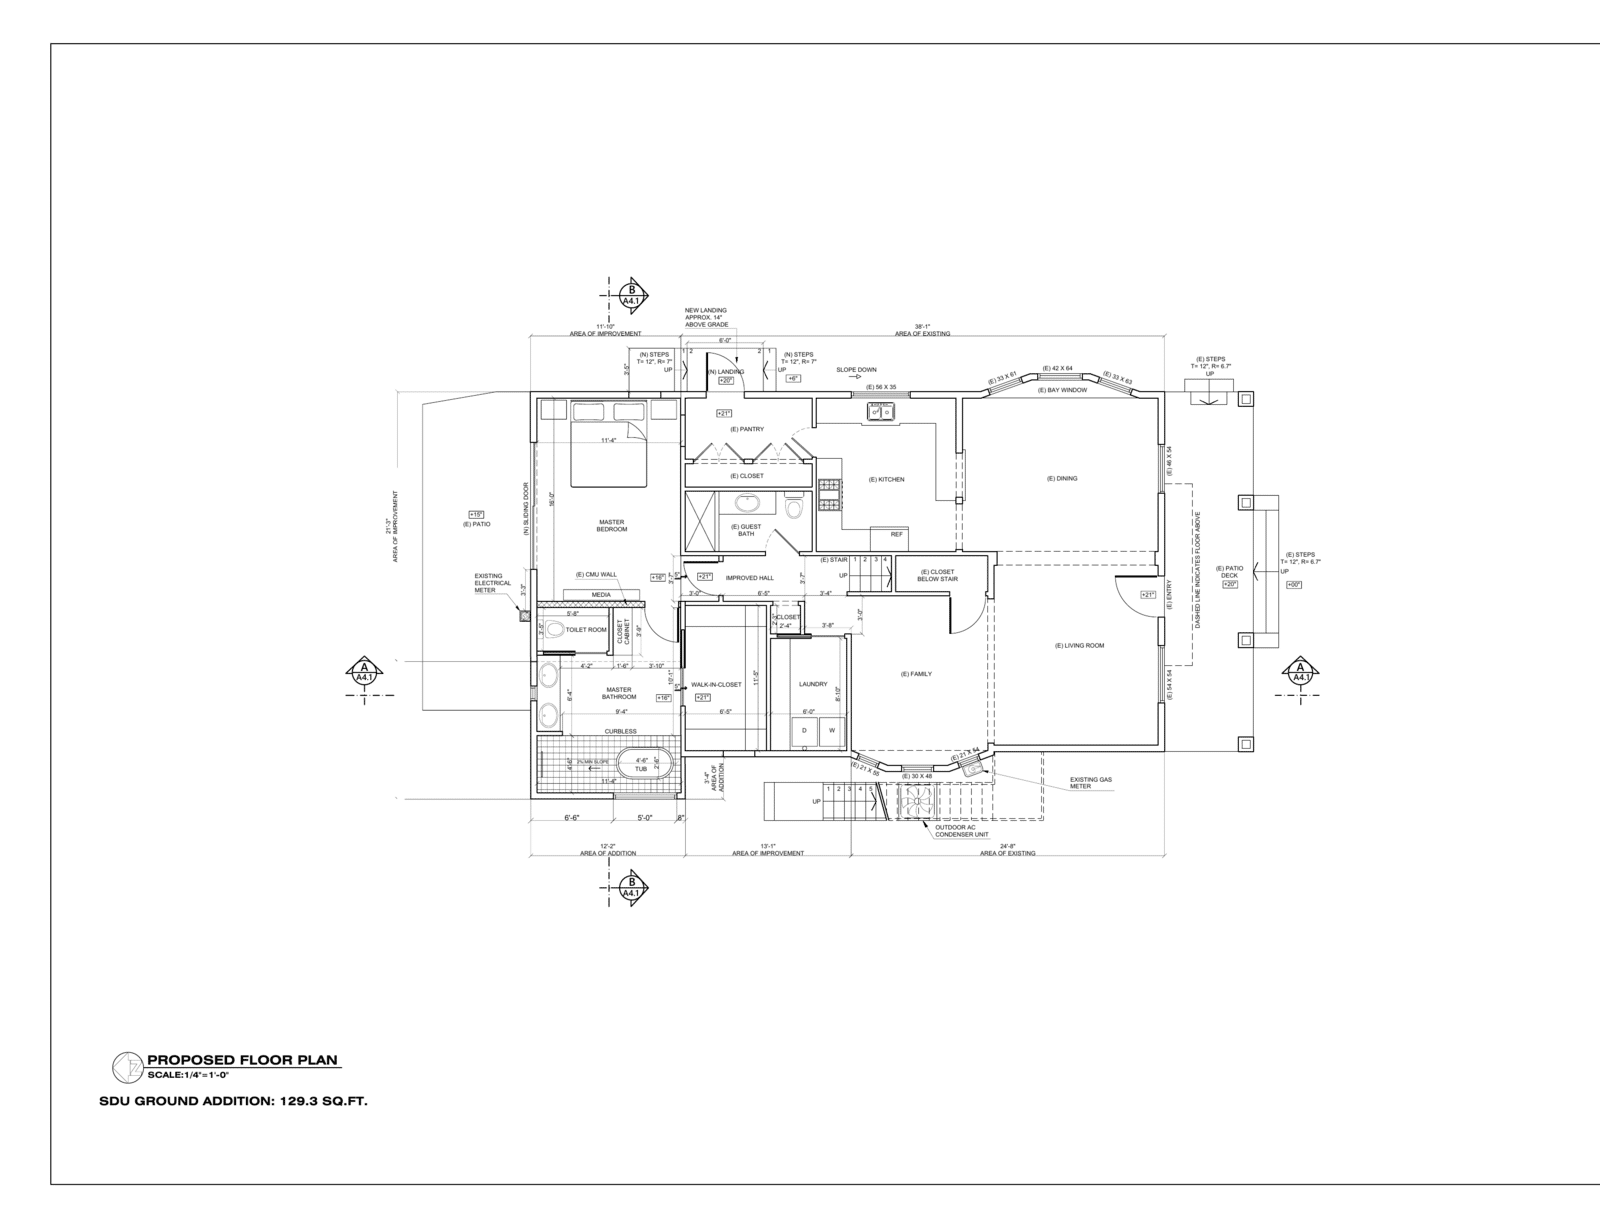
Rather than sell and give up the street they love — and the property tax basis they’d never get back — they asked us to solve it within the footprint they already own. Our design adds roughly 130 square feet of ground-level construction off the rear of the home and reworks about 408 square feet of the existing interior around it. The result is a genuine primary suite: a full primary bathroom with a curbless walk-in shower, freestanding tub, double vanity, and separate water closet; an 11-foot walk-in closet; and a dedicated laundry room with side-by-side machines — all connected by a reworked hall that makes the back of the house finally flow.
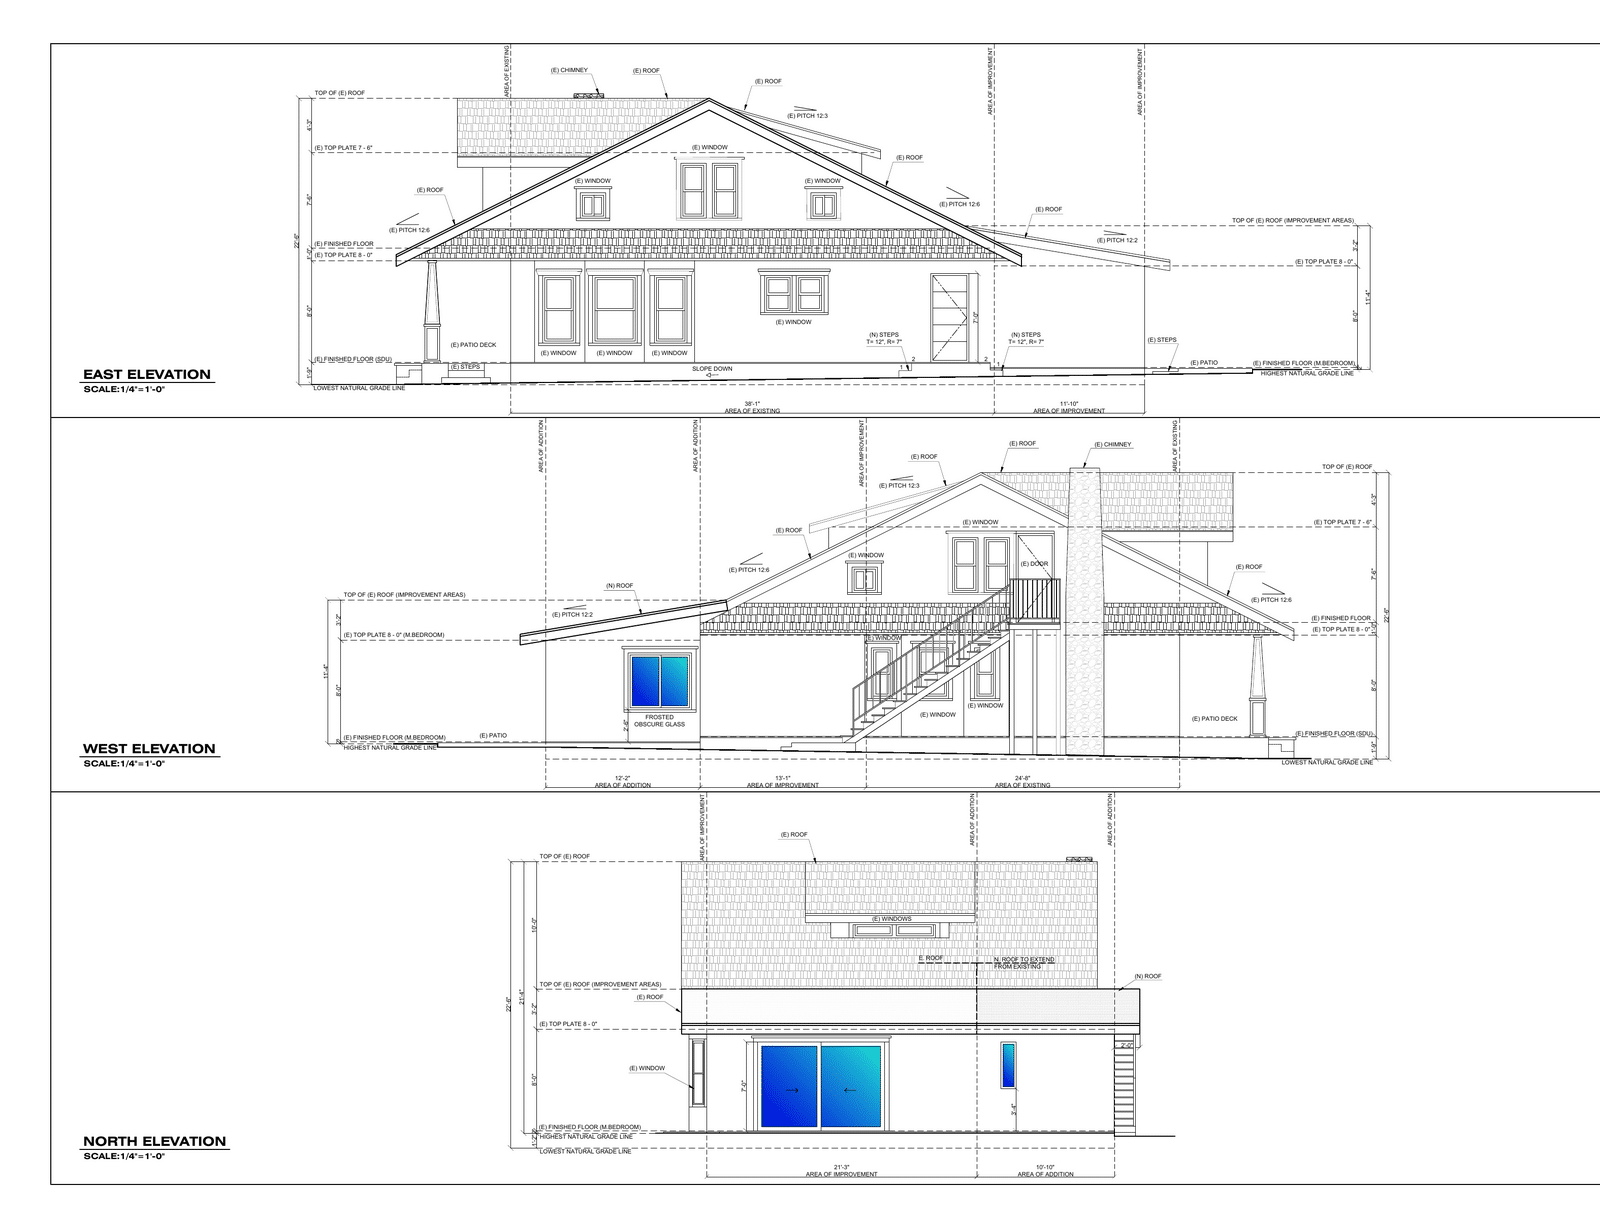
The addition is deliberately small. That’s the point. In South Park, you don’t need to bolt on 500 square feet to transform how a house lives — you need the right 130 square feet, placed where they unlock the rest of the plan. The new roof extends the existing bedroom roofline at the same pitch, so from the street and the yard the addition reads as if it were always there.
The Challenge
Small additions to old houses are harder than big additions to new ones. Everything the new work touches — foundation, floor levels, roofline, finishes — has to negotiate with what a builder did a hundred years ago.
Constraints Going In
- Existing home sits on a raised foundation; the addition is slab-on-grade — the two floor levels had to be reconciled so there’s no step-down into the new suite
- Century-old roof framing with multiple existing pitches; the new roof had to extend the existing bedroom roofline cleanly, not read as a patch
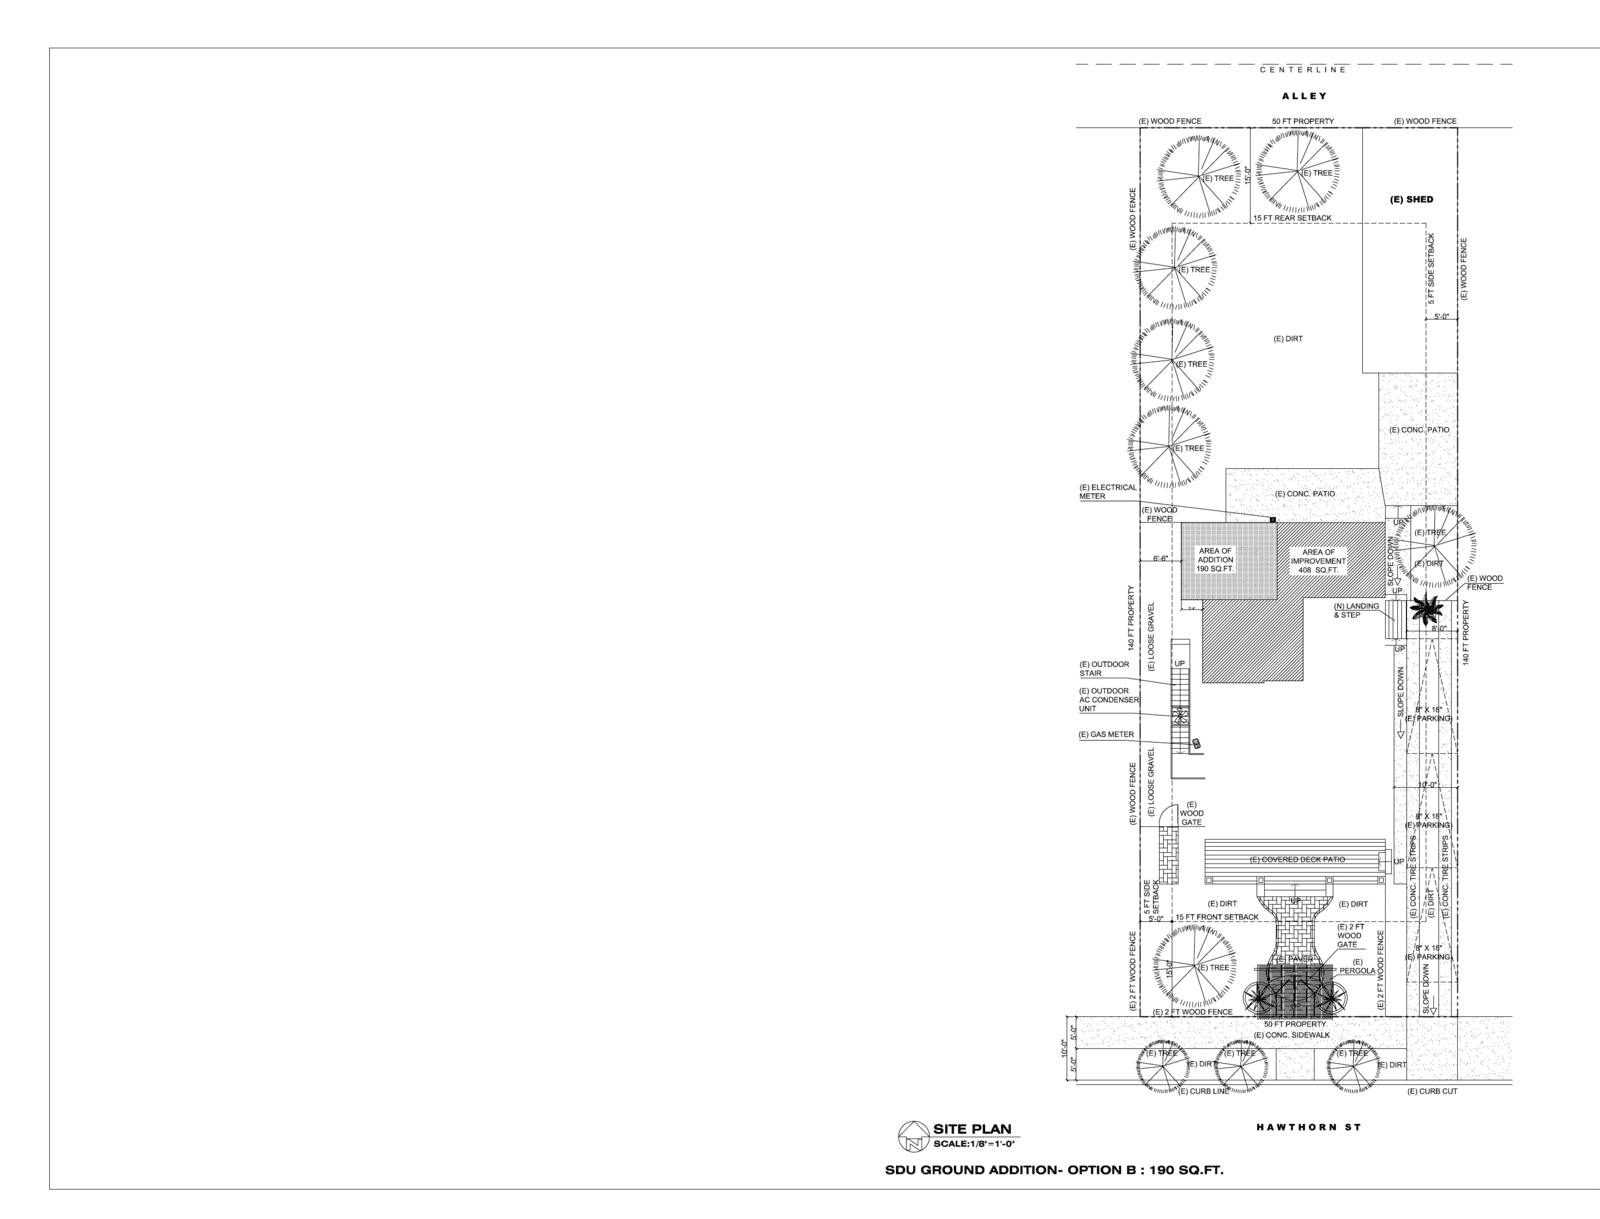
- Existing CMU wall, electrical meter, and gas meter along the addition side of the house
- 15 ft rear and 5 ft side setbacks on a 50-ft-wide lot left a tight buildable pocket at the rear corner
- Craftsman character worth protecting — a boxy stucco bump-out would hurt the house more than help it
What We’re Delivering
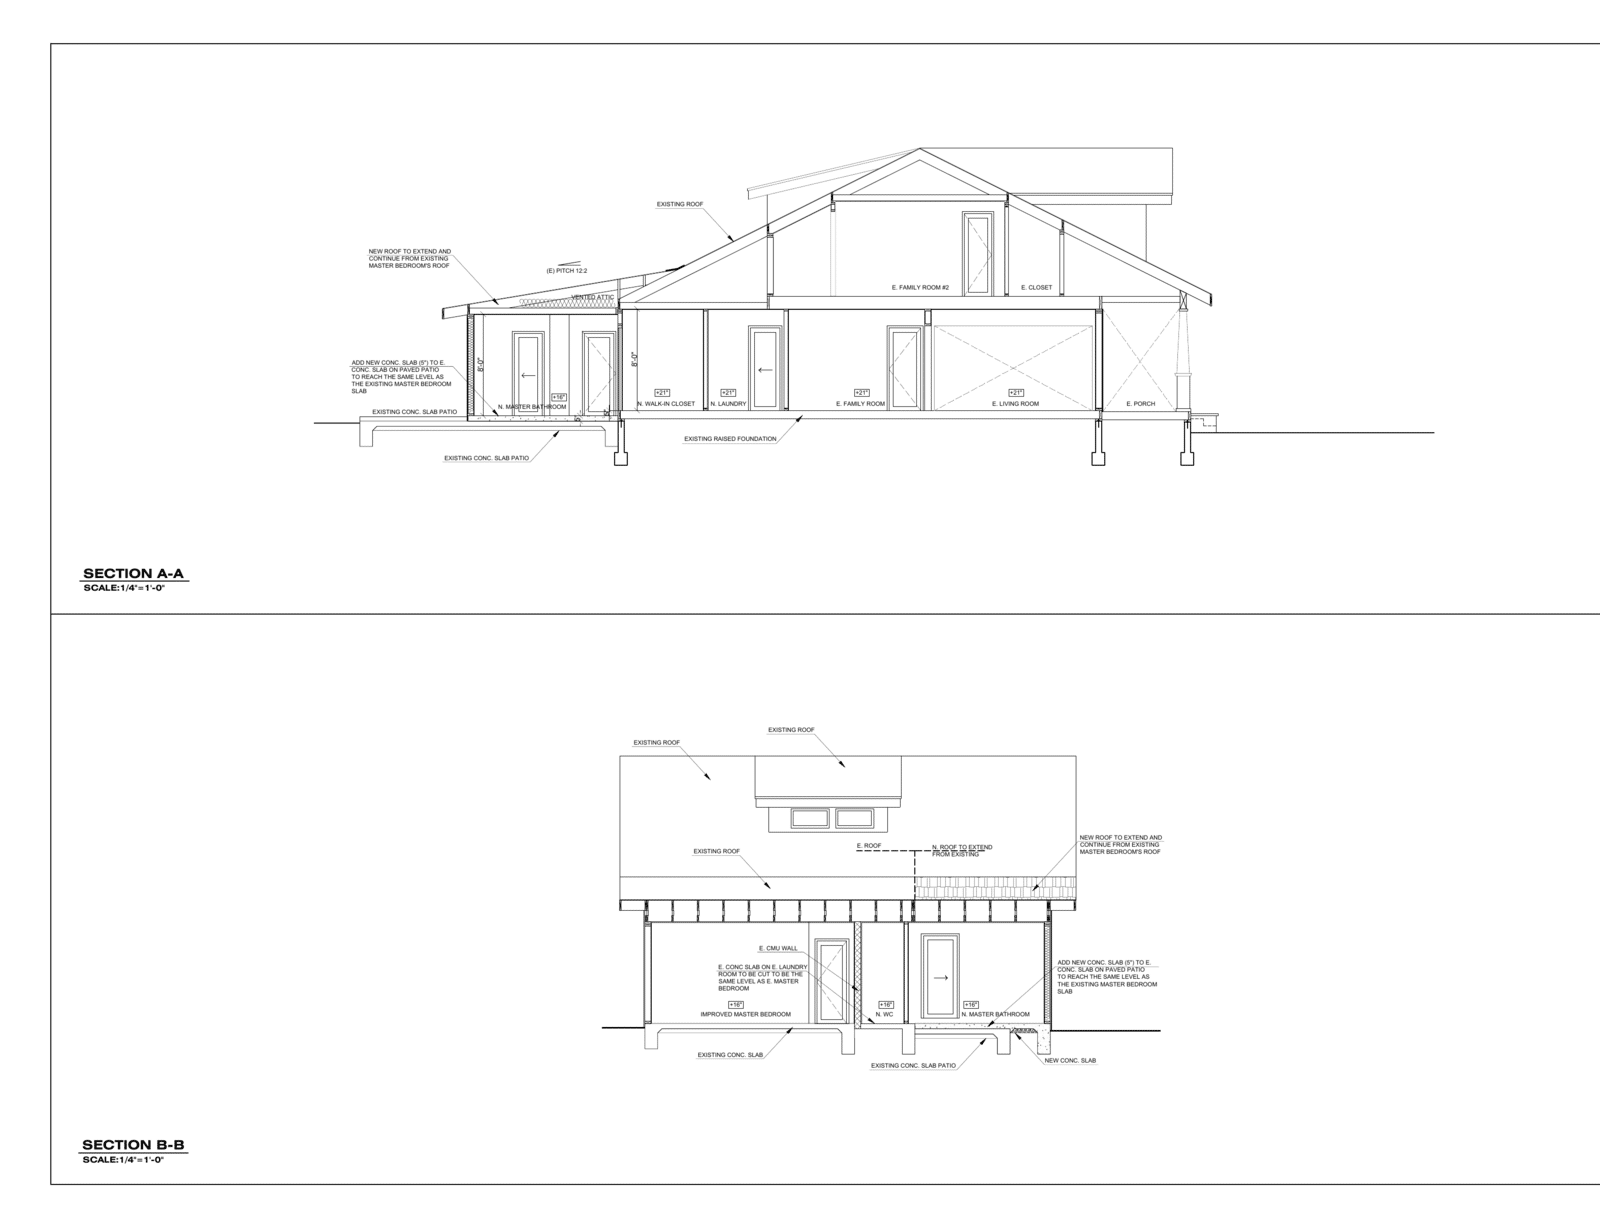
- New concrete slab specified to land flush with the existing bedroom floor level — one continuous walking surface through the suite
- New roof continuing the existing master bedroom roof at its established pitch, with a vented attic
- Full primary bath with curbless shower, freestanding tub, and separate WC — aging-in-place ready
- Walk-in closet and dedicated laundry room carved out of reconfigured existing space, not just new footage
- Complete permit set — site plan, floor plan, sections, and elevations — prepared for City of San Diego review
Project Timeline
The project is in active design and permitting as of summer 2026; construction phases below are projected based on our typical City of San Diego addition schedule.
Full measure of the existing home, foundation and utility documentation, setback analysis, scope and budget direction agreed.
We developed two addition schemes (Option A and Option B) at different footprints so the homeowners could weigh cost against layout before committing.
Final floor plan, building sections, and elevations — the drawings on this page — plus structural coordination and Title 24 energy compliance. Current phase.
Standard building permit submittal. Additions of this scale typically clear review in one to two months, depending on correction cycles.
Foundation and slab, framing and roof tie-in, rough plumbing and electrical, then finishes. The homeowners stay in the house — the work zone is isolated to the rear of the home for most of the build.
The Cost
We publish exact figures on completed projects, not active ones — so here’s the honest market context instead. Ground-level additions in San Diego generally run $350–$600 per square foot of new construction in 2026. A scope like this one trends toward the upper half of that range, and here’s why: on a per-square-foot basis, a bathroom is the most expensive room you can build. This addition is almost entirely bathroom — waterproofing, tile, a curbless shower (which requires recessing the slab), plumbing for a tub, shower, double vanity, and WC — plus a laundry relocation with new supply, drain, and venting. And because the project also reconfigures roughly 408 square feet of the existing house, the real budget conversation is about the whole scope, not just the new footage.
If you’re pricing a project like this, be careful comparing bids by the addition’s square footage alone. A 130 sq ft addition quote that sounds dramatically cheaper usually isn’t including the interior reconfiguration, the floor-level transition work, or the roof tie-in — the three things that determine whether the finished product feels original to the house or bolted onto it.
Want a real number for your house instead of a range? Get a free estimate →
The Value Math: Why Adding On in South Park Makes Sense
South Park is one of the strongest value cases for a home addition anywhere in San Diego, and it comes down to a simple spread: what it costs to build a square foot versus what the market pays for one.
Recent market data puts South Park’s median home price at roughly $1.3–1.4 million, with homes selling in the range of $700–$850+ per square foot depending on the block, condition, and lot. Meanwhile, ground-level addition construction runs $350–$600 per square foot. When resale value per foot exceeds construction cost per foot, added square footage isn’t just lifestyle spending — it’s building equity at a discount to what the market charges for it.
Three things make the math work harder here than in most neighborhoods. First, scarcity: South Park is a small, historic, essentially built-out neighborhood — nobody is adding inventory, and updated homes are chronically undersupplied relative to demand. Second, the buyer profile: the families paying premium prices here expect a primary suite, and a Craftsman that has one — without sacrificing its character — competes in a thinner, higher tier of the market. Third, the alternative is brutal: selling a South Park home to buy a bigger one means paying today’s prices, today’s interest rates, transaction costs on both ends, and surrendering a Prop 13 tax basis. For most owners, improving the house they have wins that comparison before the first wall is framed.
Two honest caveats, because we’d rather you hear them from us. National cost-vs-value studies put bathroom and primary-suite additions at roughly 50–70% dollar-for-dollar cost recapture at resale — remodeling is rarely a 1:1 trade anywhere, and high-$/sq ft neighborhoods like South Park are where that math is most favorable, not where it’s guaranteed. And none of this is an appraisal: value ultimately depends on execution, finish level, and the market on the day you sell. What we can say is that a well-executed suite addition in a $700+/sq ft neighborhood is about the strongest position you can put remodeling dollars in.
Design & Permitting
Design is led in-house by our certified interior designer, working directly with the homeowners from the first site measure through the final permit set. The directive was clear: give the house the suite it never had, and make it look like it was always part of the plan.
The floor plan logic is worth studying if you’re considering something similar. Only ~130 square feet is new construction — the bathroom wing at the rear corner of the house. Everything else comes from reorganizing existing space: the walk-in closet, the laundry room, and the improved hall all live within the reworked ~408 square feet of the original footprint. That ratio — small addition, big reconfiguration — is what keeps a project like this in the addition budget class instead of the second-story class.
The technical centerpiece is invisible when it’s done right: the existing house sits on a raised foundation while the addition sits on a new slab, so the new concrete is specified to land at exactly the existing bedroom’s floor level — no step, no transition strip, one continuous suite. Above, the new roof extends the existing bedroom roofline at the same pitch with a vented attic, keeping the rear elevation coherent with the original Craftsman massing. A frosted obscure-glass window serves the bath on the west elevation, keeping light in and sightlines out.
Permitting runs through the City of San Diego as a standard building permit. Because the design respects setbacks — 15 feet at the rear, 5 feet at the sides — and stays single-story under the existing roofline logic, we expect a standard review track without discretionary hurdles.
Add On, Remodel in Place, or Move? — The South Park Question
Every South Park homeowner who’s outgrown their floor plan is weighing the same three options. Here’s how they actually compare.
| Factor | Targeted Addition + Remodel | Remodel Within Footprint | Sell & Buy Bigger |
|---|---|---|---|
| Upfront Cost | Low-to-mid six figures for a scope like this one | Lower — but you’re rearranging space, not gaining it | Highest — 5–6% selling costs, moving costs, and a repriced mortgage at today’s rates |
| Timeline | ~8–12 months, design through construction | ~4–8 months | Unpredictable — dependent on finding the right house in a low-inventory neighborhood |
| Square Footage Gained | Exactly what you need, where you need it | None | Whatever the market happens to offer |
| Property Tax Impact | Reassessment on the new work only — existing Prop 13 basis preserved | Minimal | Full reassessment at the new purchase price |
| Equity Math | Build at $350–$600/sq ft in a $700–$850+/sq ft neighborhood | Value from function and finish, not footage | Buy square footage at full retail plus transaction costs |
| Best For | Owners who love their street and need one more room to make the house work | Homes with enough footage in the wrong arrangement | Owners who need substantially more space than their lot allows |
Project Gallery
Permit Drawings — In Progress
Home Additions in South Park — Frequently Asked Questions
How much does a home addition cost in South Park, San Diego?
Ground-level additions in San Diego generally run $350–$600 per square foot of new construction in 2026, and bathroom-heavy scopes trend toward the top of that range because of plumbing, waterproofing, and tile work. Most primary suite addition-plus-remodel projects like this one land in the low-to-mid six figures once interior reconfiguration is included. The only accurate number comes from a scope-specific estimate on your house.
Does a primary suite addition add value to a South Park home?
South Park homes have recently sold in the range of $700–$850+ per square foot, well above the $350–$600 per square foot cost of ground-level addition construction — one of the most favorable build-cost-to-resale-value spreads in San Diego. National studies put bathroom and primary suite additions at roughly 50–70% direct cost recapture at resale, and high price-per-square-foot neighborhoods like South Park are where that math works best. Value isn’t guaranteed and depends on execution and market conditions.
How long does a home addition take in the City of San Diego?
Plan on roughly 8–12 months end to end: about 2–3 months for design and construction documents, 1–2 months for City of San Diego plan review on a standard building permit, and 4–5 months of construction for a single-story addition with interior remodel.
Do I need a permit to add a bathroom or addition in San Diego?
Yes. Any addition of habitable square footage, and any new bathroom or laundry plumbing, requires a building permit from the City of San Diego, including structural plans, Title 24 energy compliance, and inspections through final. Unpermitted additions create serious problems at resale and with insurance.
Is it better to add on or move to a bigger house in San Diego?
For owners who need one or two more rooms, adding on usually wins: selling means paying 5–6% in transaction costs, repurchasing at today’s prices and interest rates, and losing your existing Prop 13 property tax basis — while an addition triggers reassessment only on the new work. Moving makes more sense when you need substantially more space than your lot can accommodate.
Can an addition match the look of an older Craftsman home?
Yes, if it’s designed to. On this project the new roof extends the existing bedroom roofline at the same pitch, the addition tucks into the rear corner within setbacks, and the new slab is set flush with the existing floor level so the suite reads as original. Matching massing, roof pitch, and materials is the difference between an addition and a bolt-on.
Love Your Street, Outgrown Your Floor Plan?
We design and build additions that look original to the house — architecture, permits, and construction under one roof. Bring us your address and we’ll tell you what’s feasible, what it typically costs, and how long it takes. No pressure, no fluff.
Keep Exploring
2026 ADU Cost Guide
ADU Timeline Guide
How to Finance an ADU
ADU Builder San Diego
SD ADU Regulations 2026
IL Total Design And Build · CSLB License #1058676 · San Diego, CA · iltotaldesign.com
Project in design and permitting as of July 2026; construction phases and durations shown are projections based on typical City of San Diego schedules. Cost figures are current market ranges, not a quote for this or any project. Neighborhood price and price-per-square-foot figures are drawn from recent public market data (Redfin and MLS-based sources, 2025–2026) and change over time; nothing on this page is an appraisal, a project bid, or legal or financial advice. Verify current requirements with your jurisdiction before committing to a scope. Last updated: July 2026.