
ADU and Home Addition Projects Across San Diego
Explore detached ADUs, garage conversions, ADUs built over garages, JADUs, second-story projects, and home additions designed around real San Diego properties.
Explore Projects by Type
Choose a project type to explore similar ADUs, garage conversions, and home additions across San Diego.
Showing all 17 projects.
ADU Expansion and Garage Conversion
A garage conversion and ADU expansion planned for a Normal Heights property.
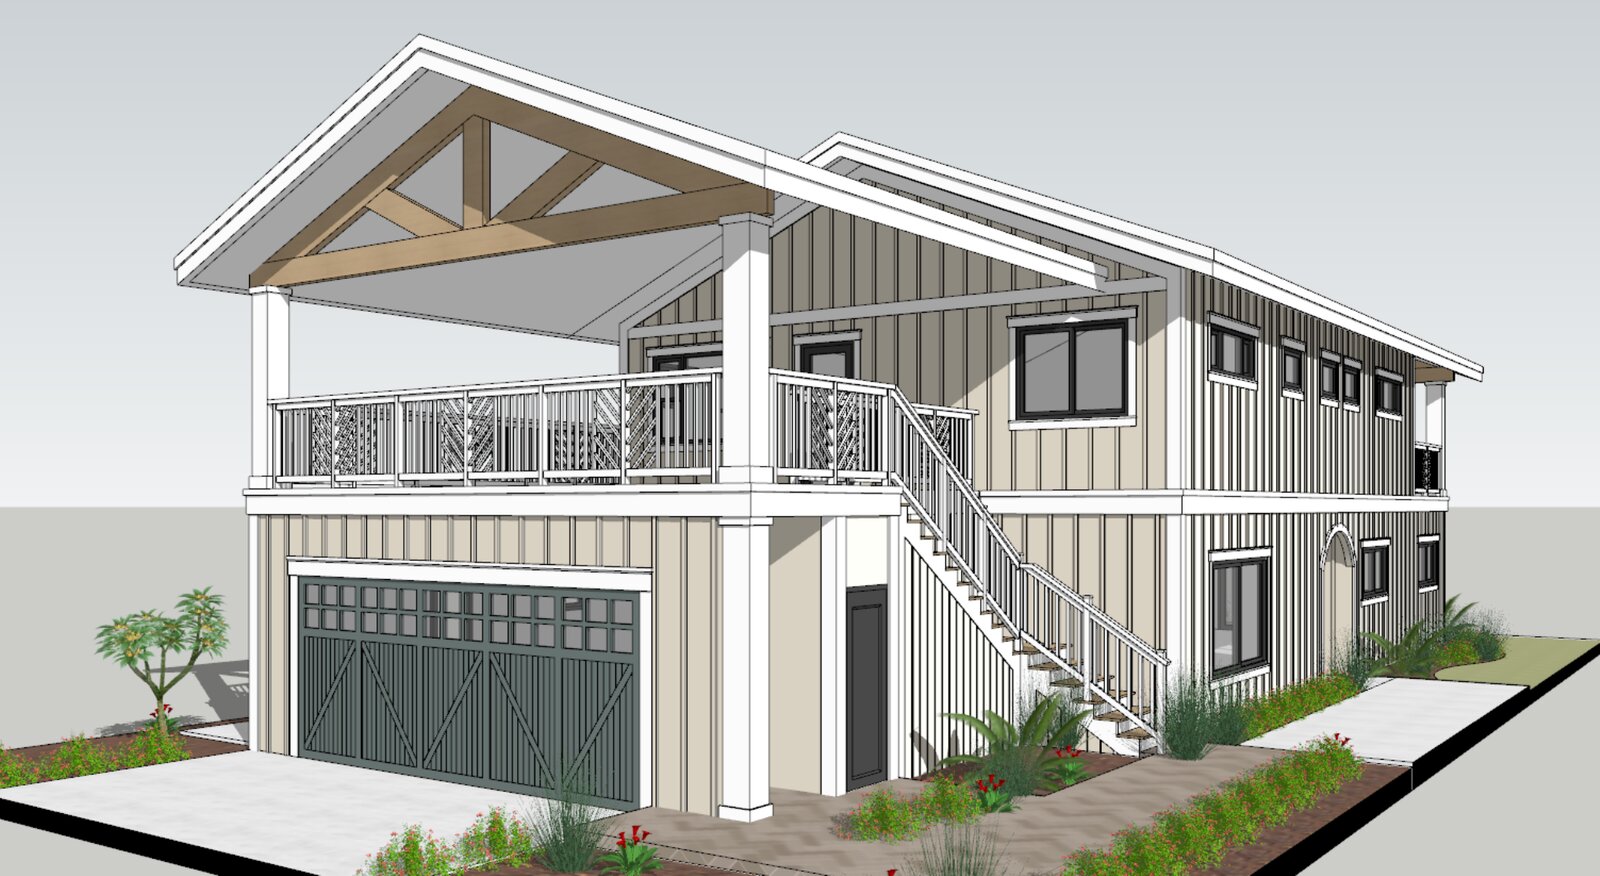
Second-Story ADU Over an Existing Home
A planned second-story ADU project designed to add living space above an existing structure.
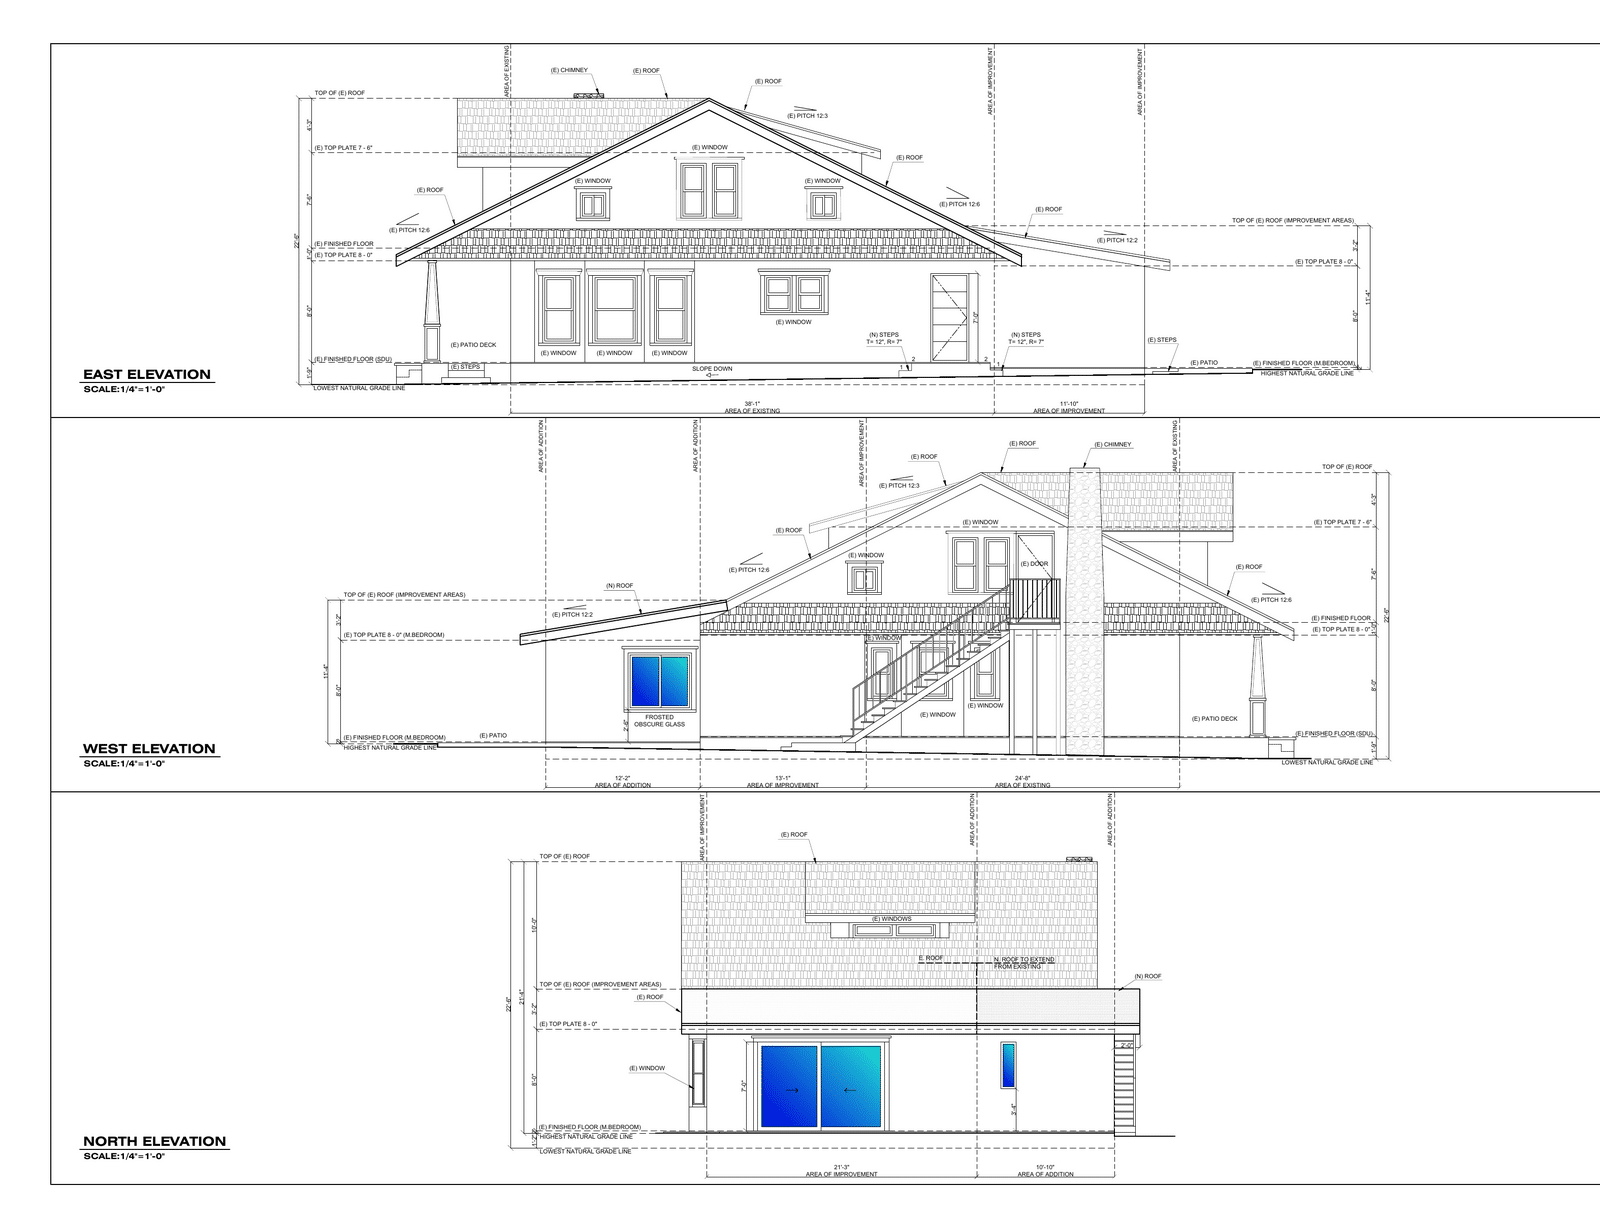
Primary Suite Addition and Remodel
A planned primary suite addition and remodel for a South Park home.
980 Sq Ft Luxury Detached ADU
A detached ADU in Sabre Springs and Poway with a full home feel.
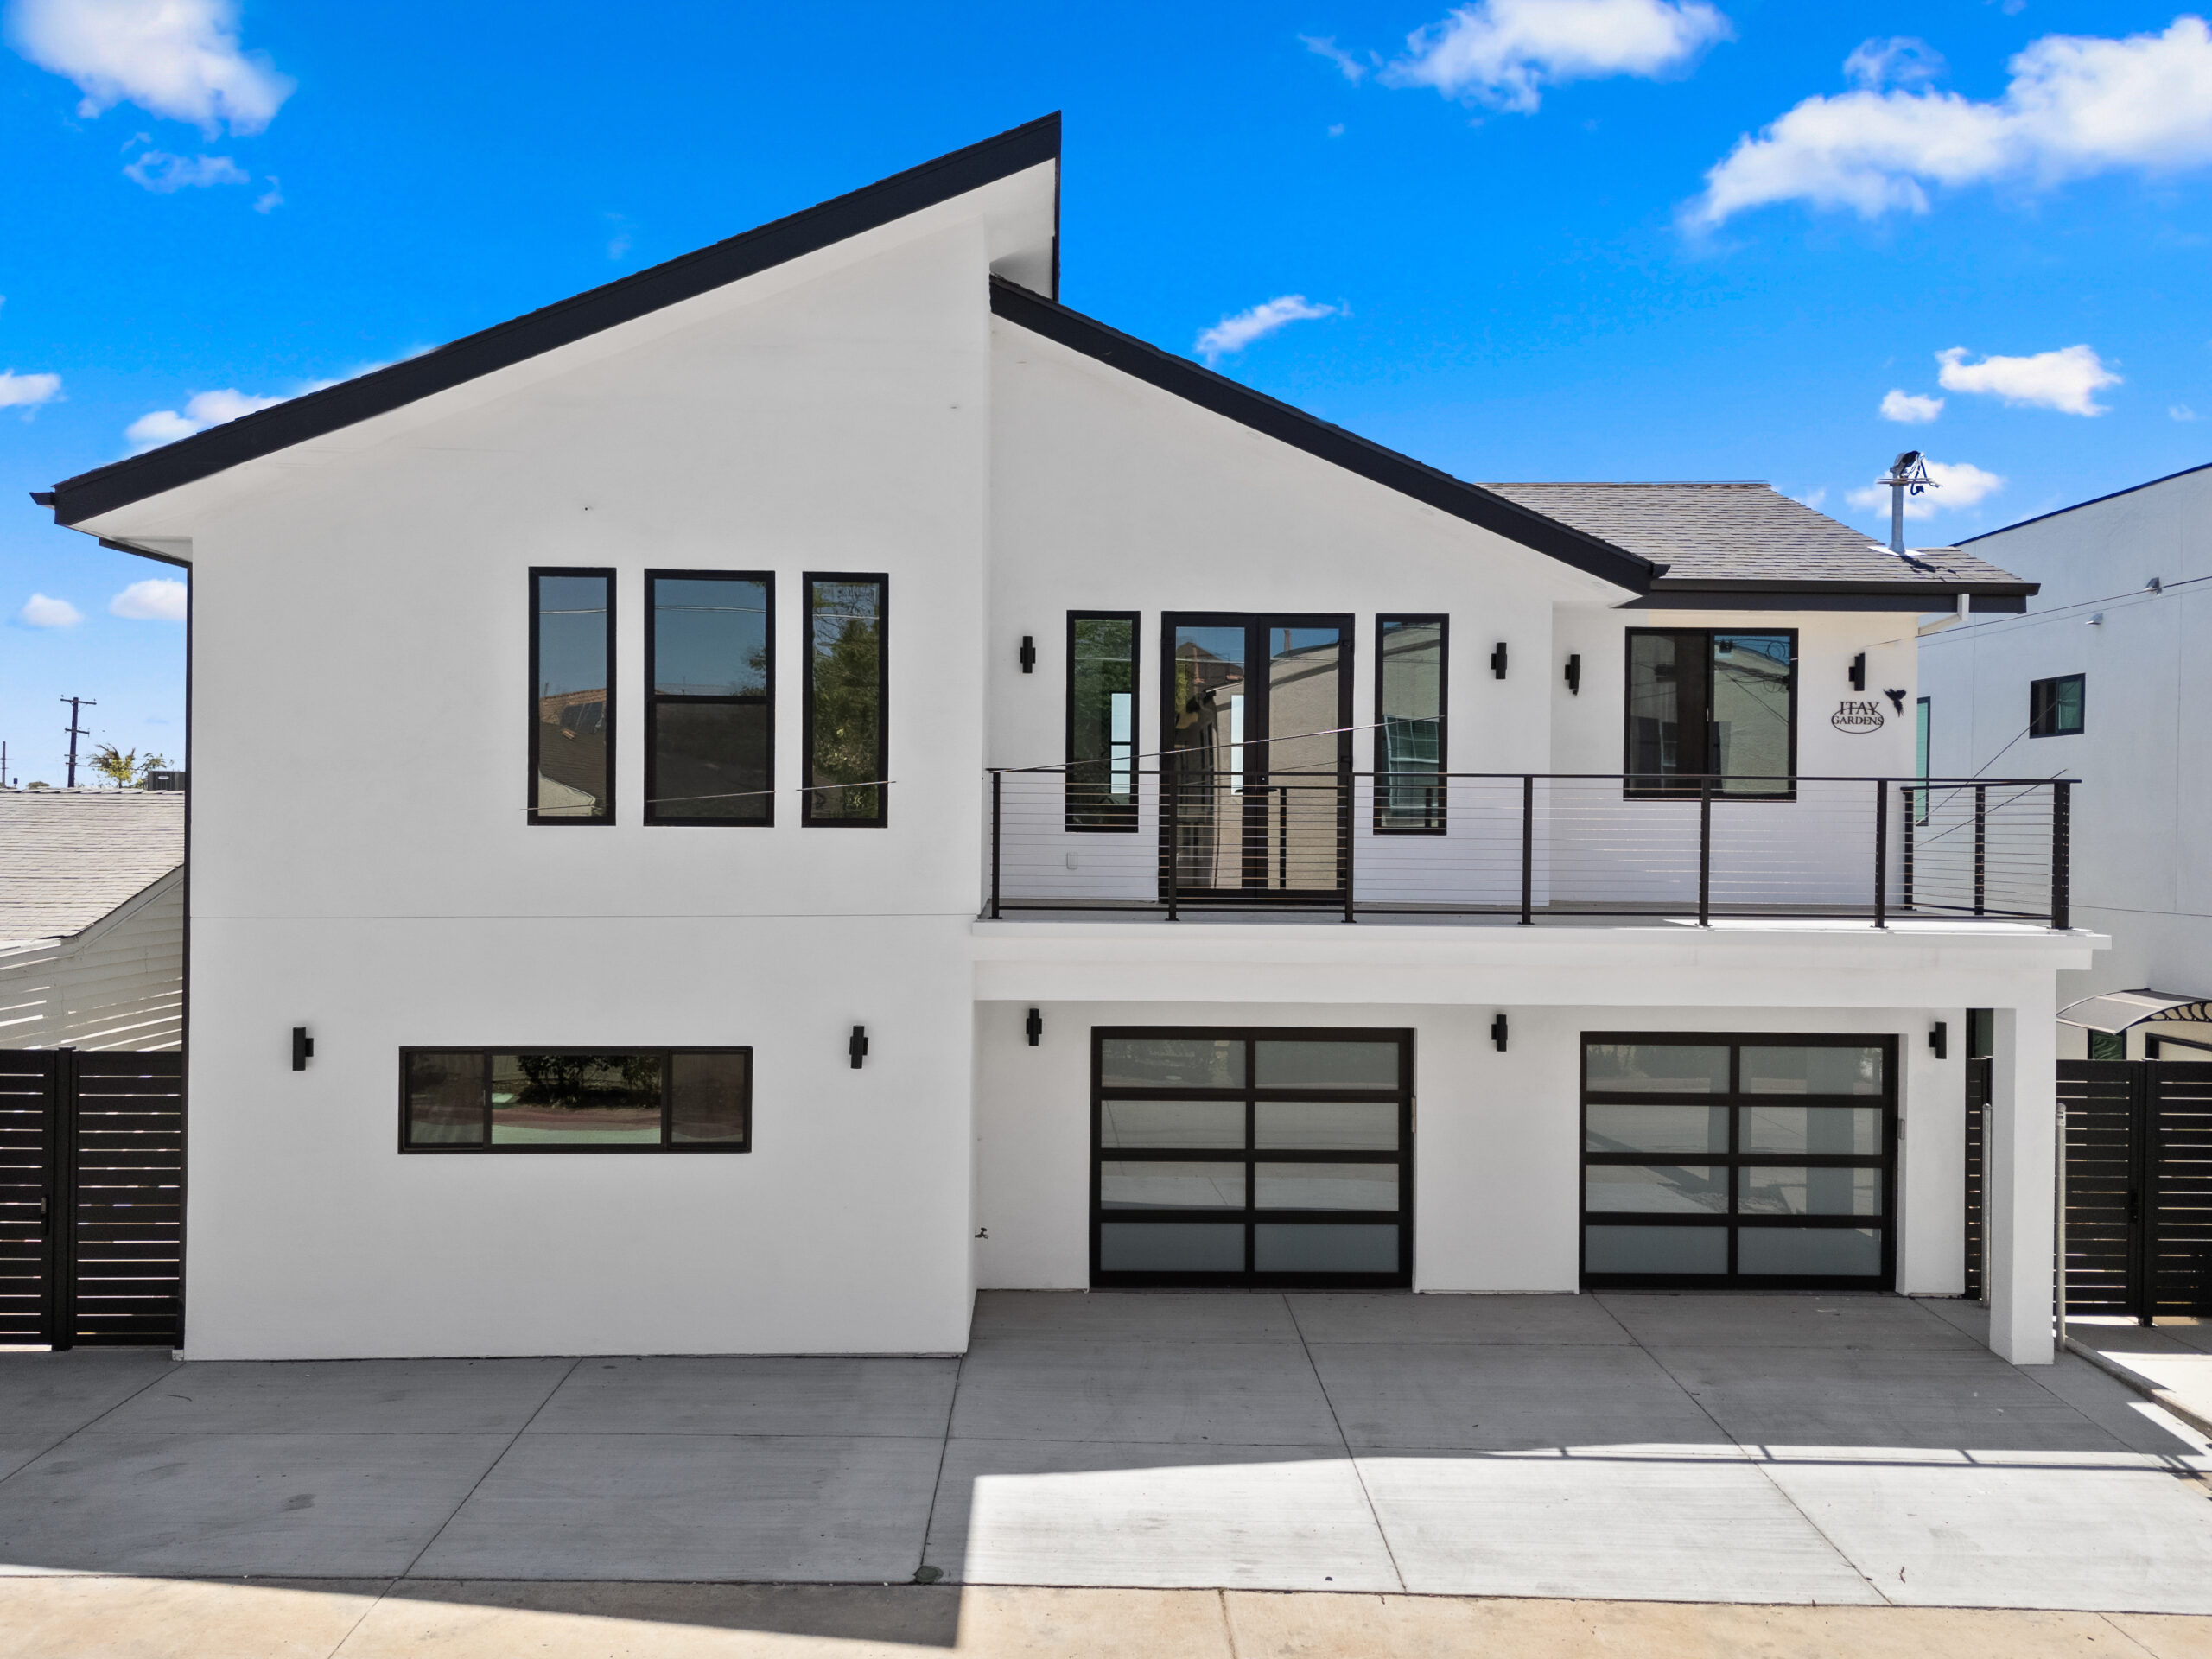
ADU, JADU, and Two-Car Garage
A Serra Mesa project combining additional living space with garage planning.
View Project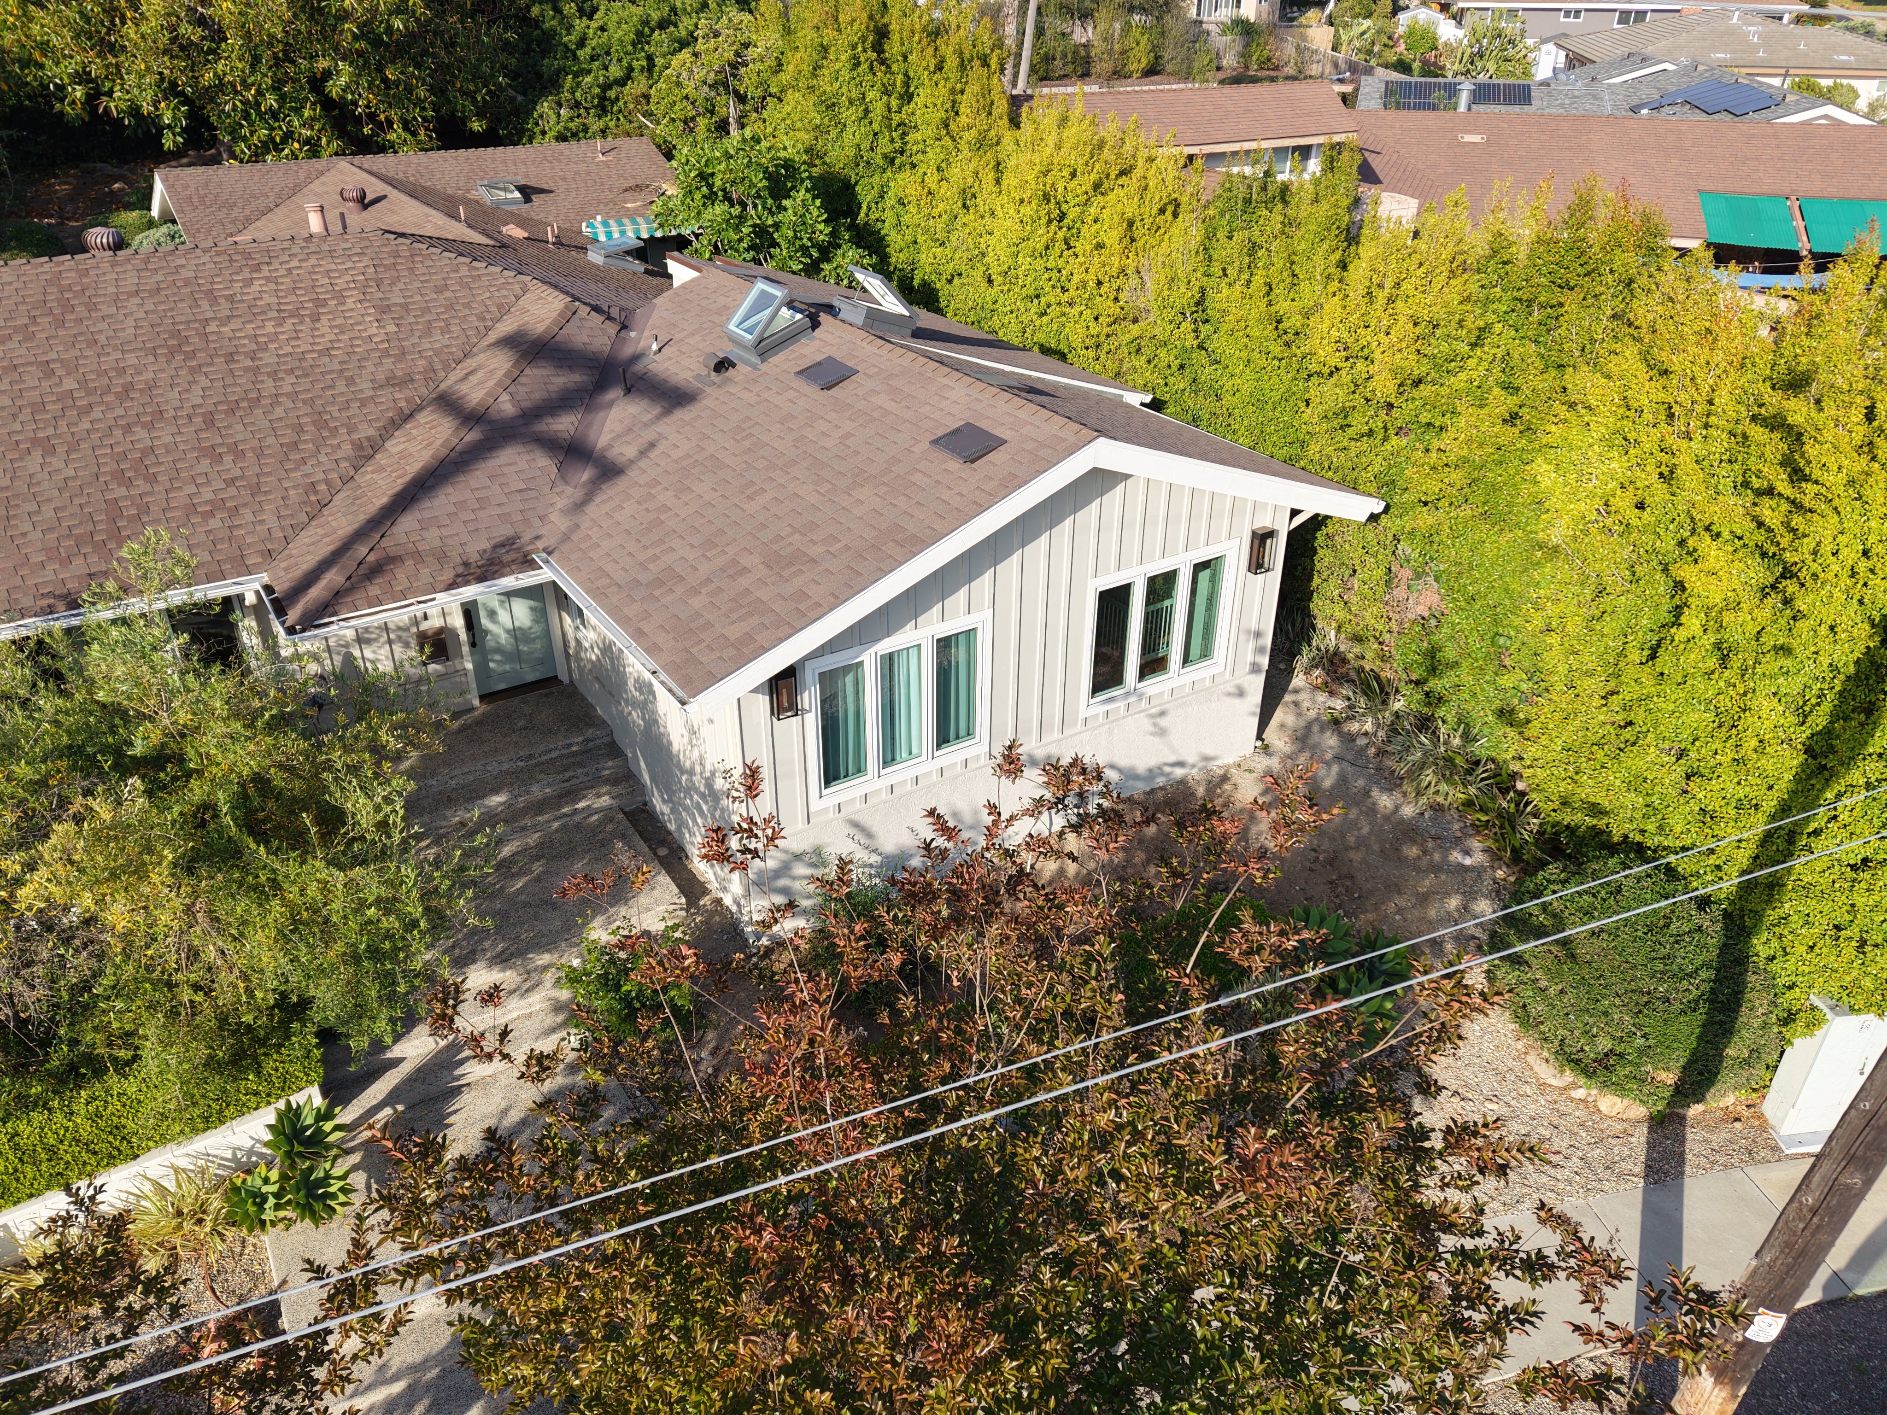
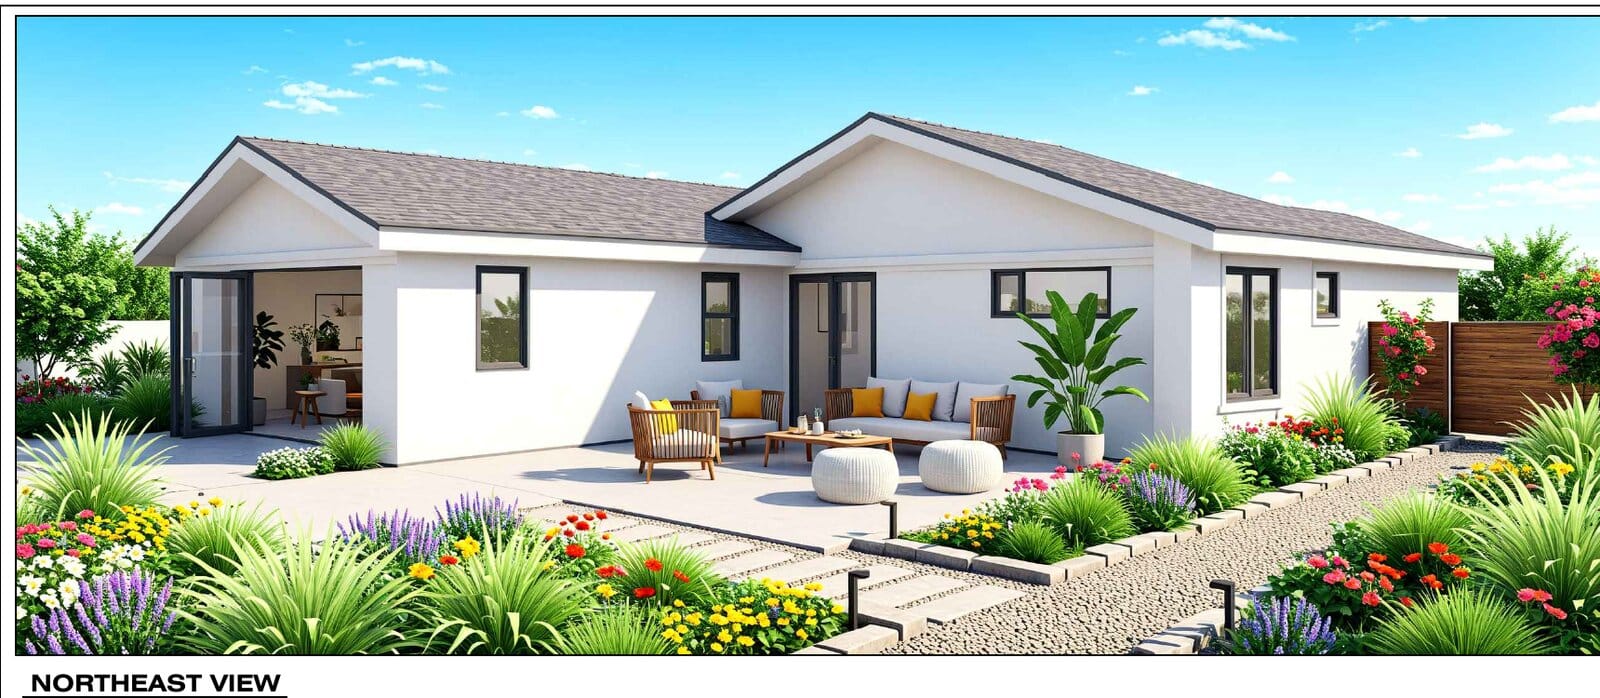
Home Addition in University City
A home addition project designed around the existing property and outdoor layout.
View Project
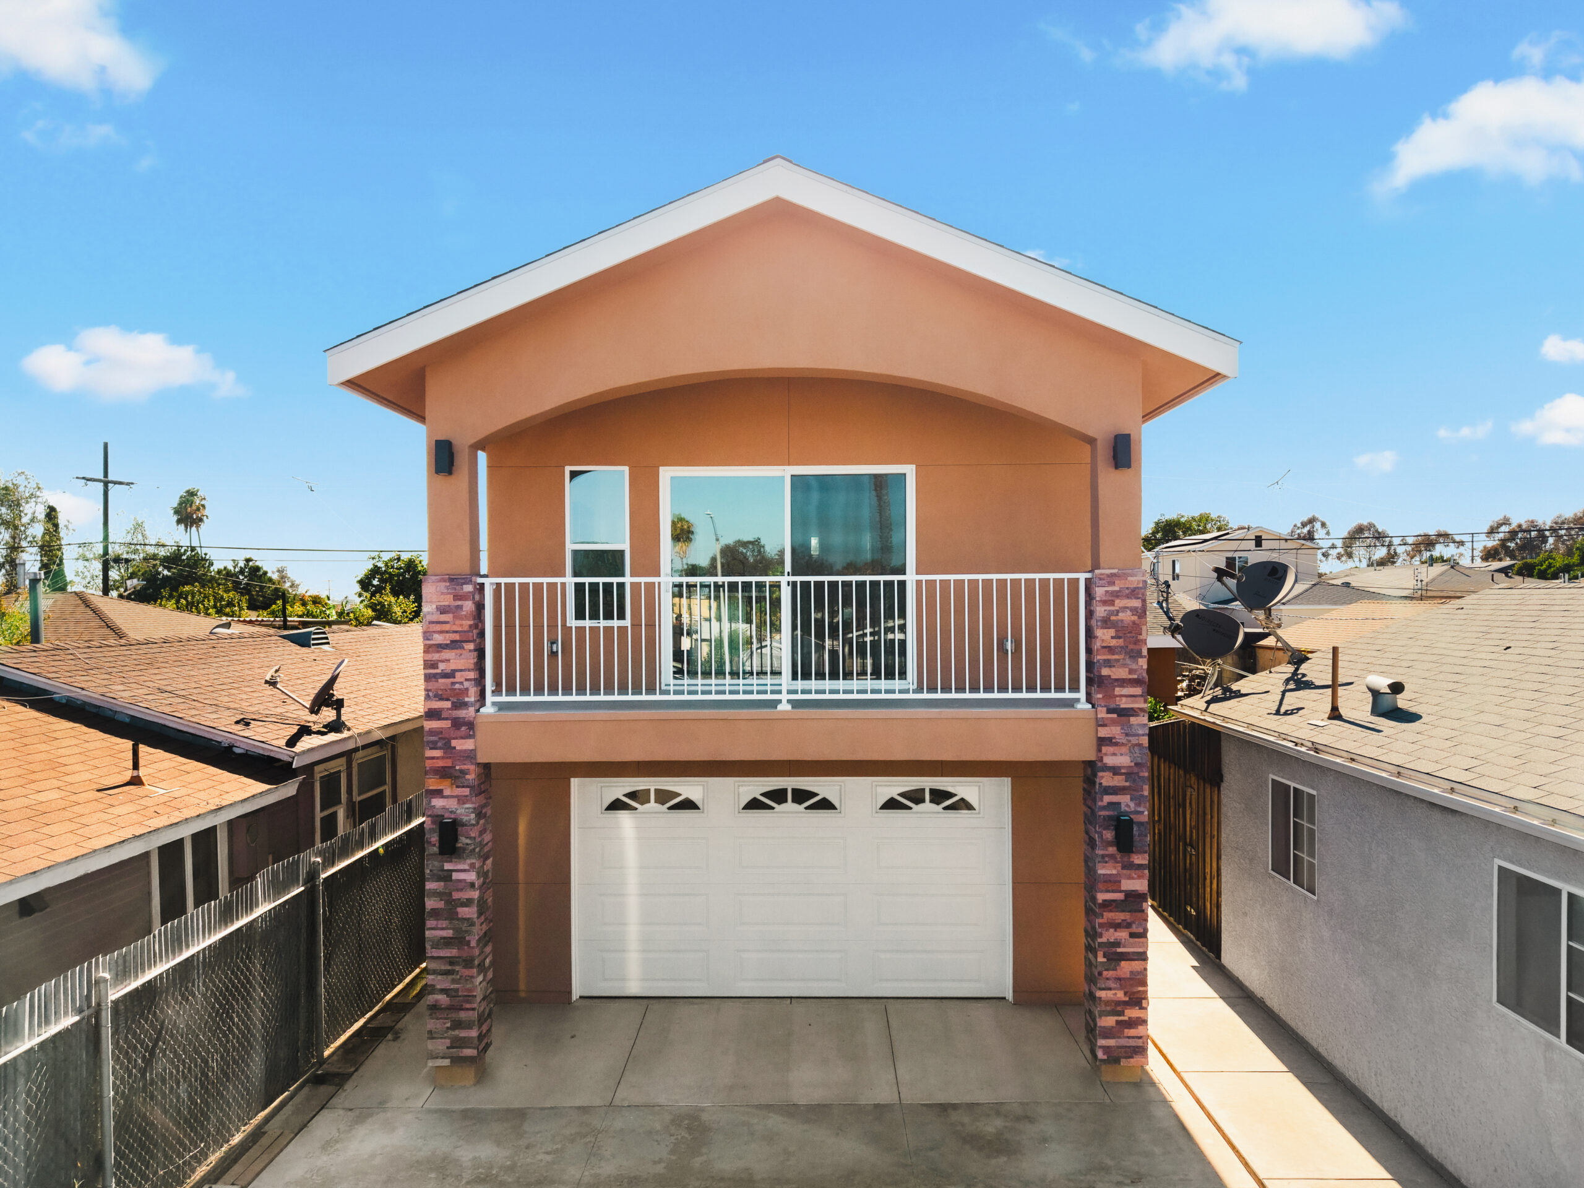
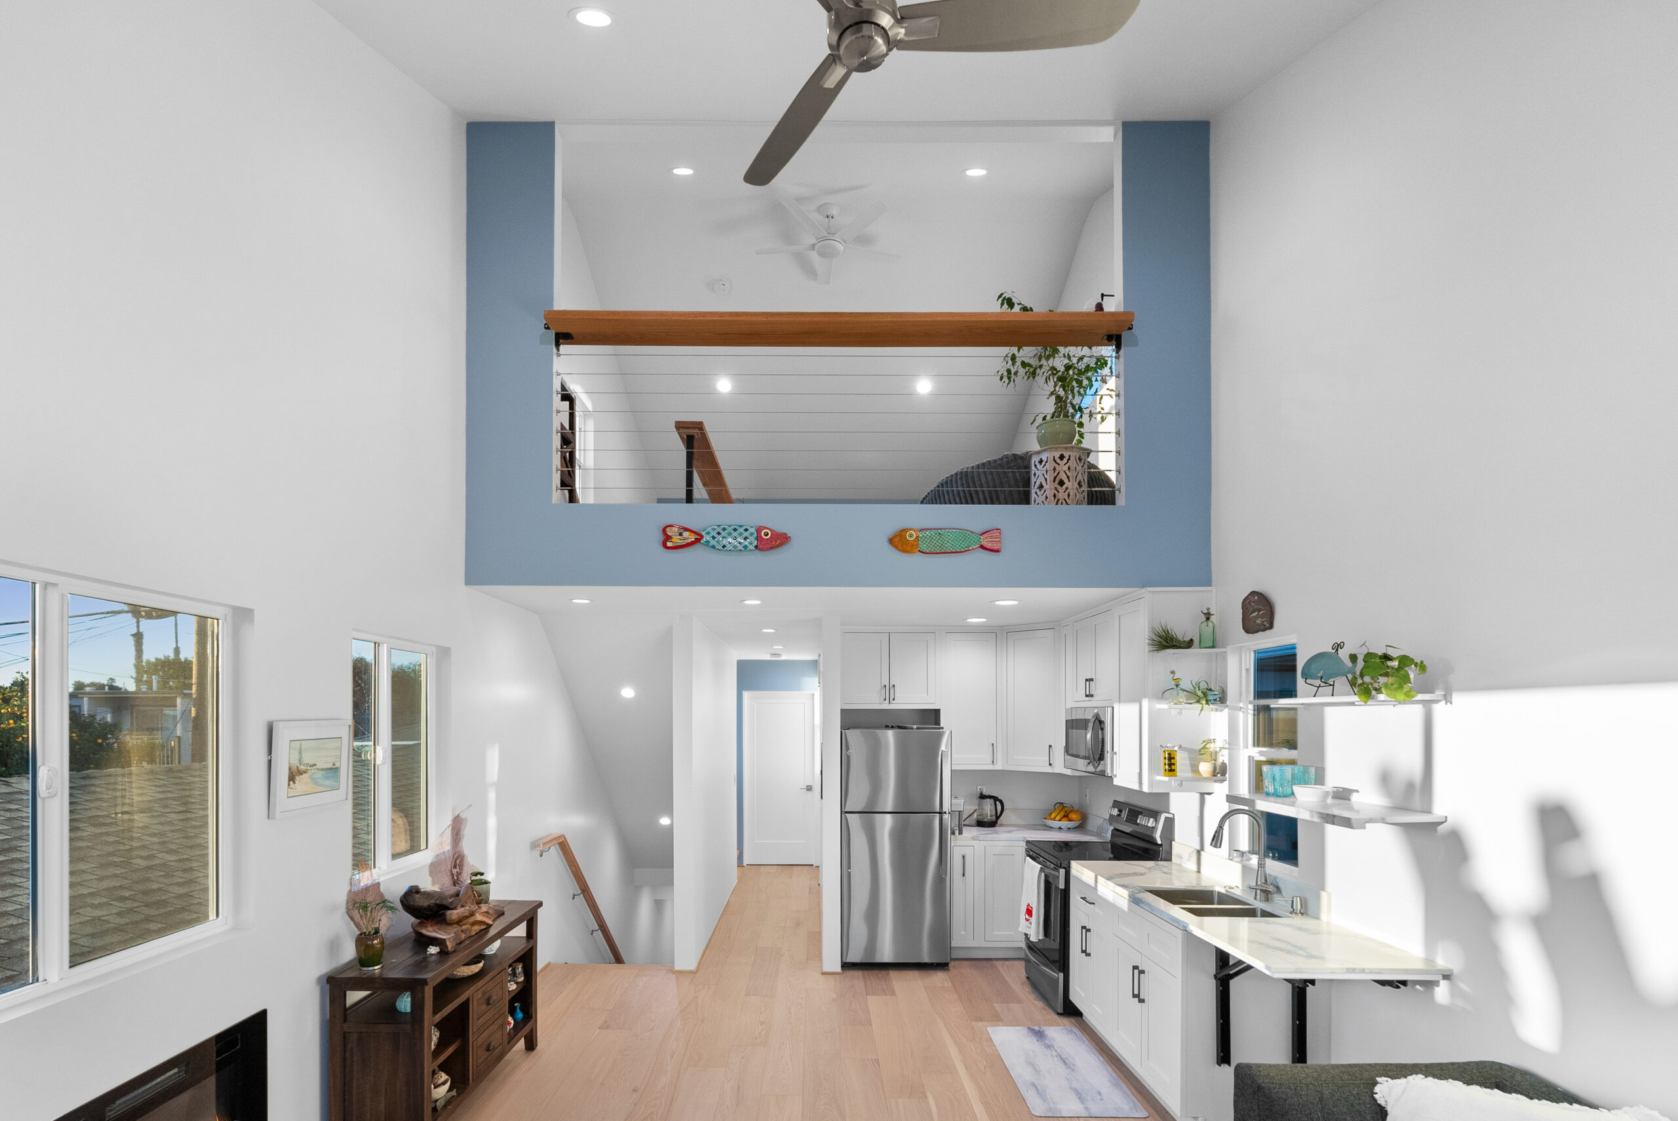
ADU Over Garage
A second-story ADU over a garage with a loft, open living area, and coastal design.
View Project
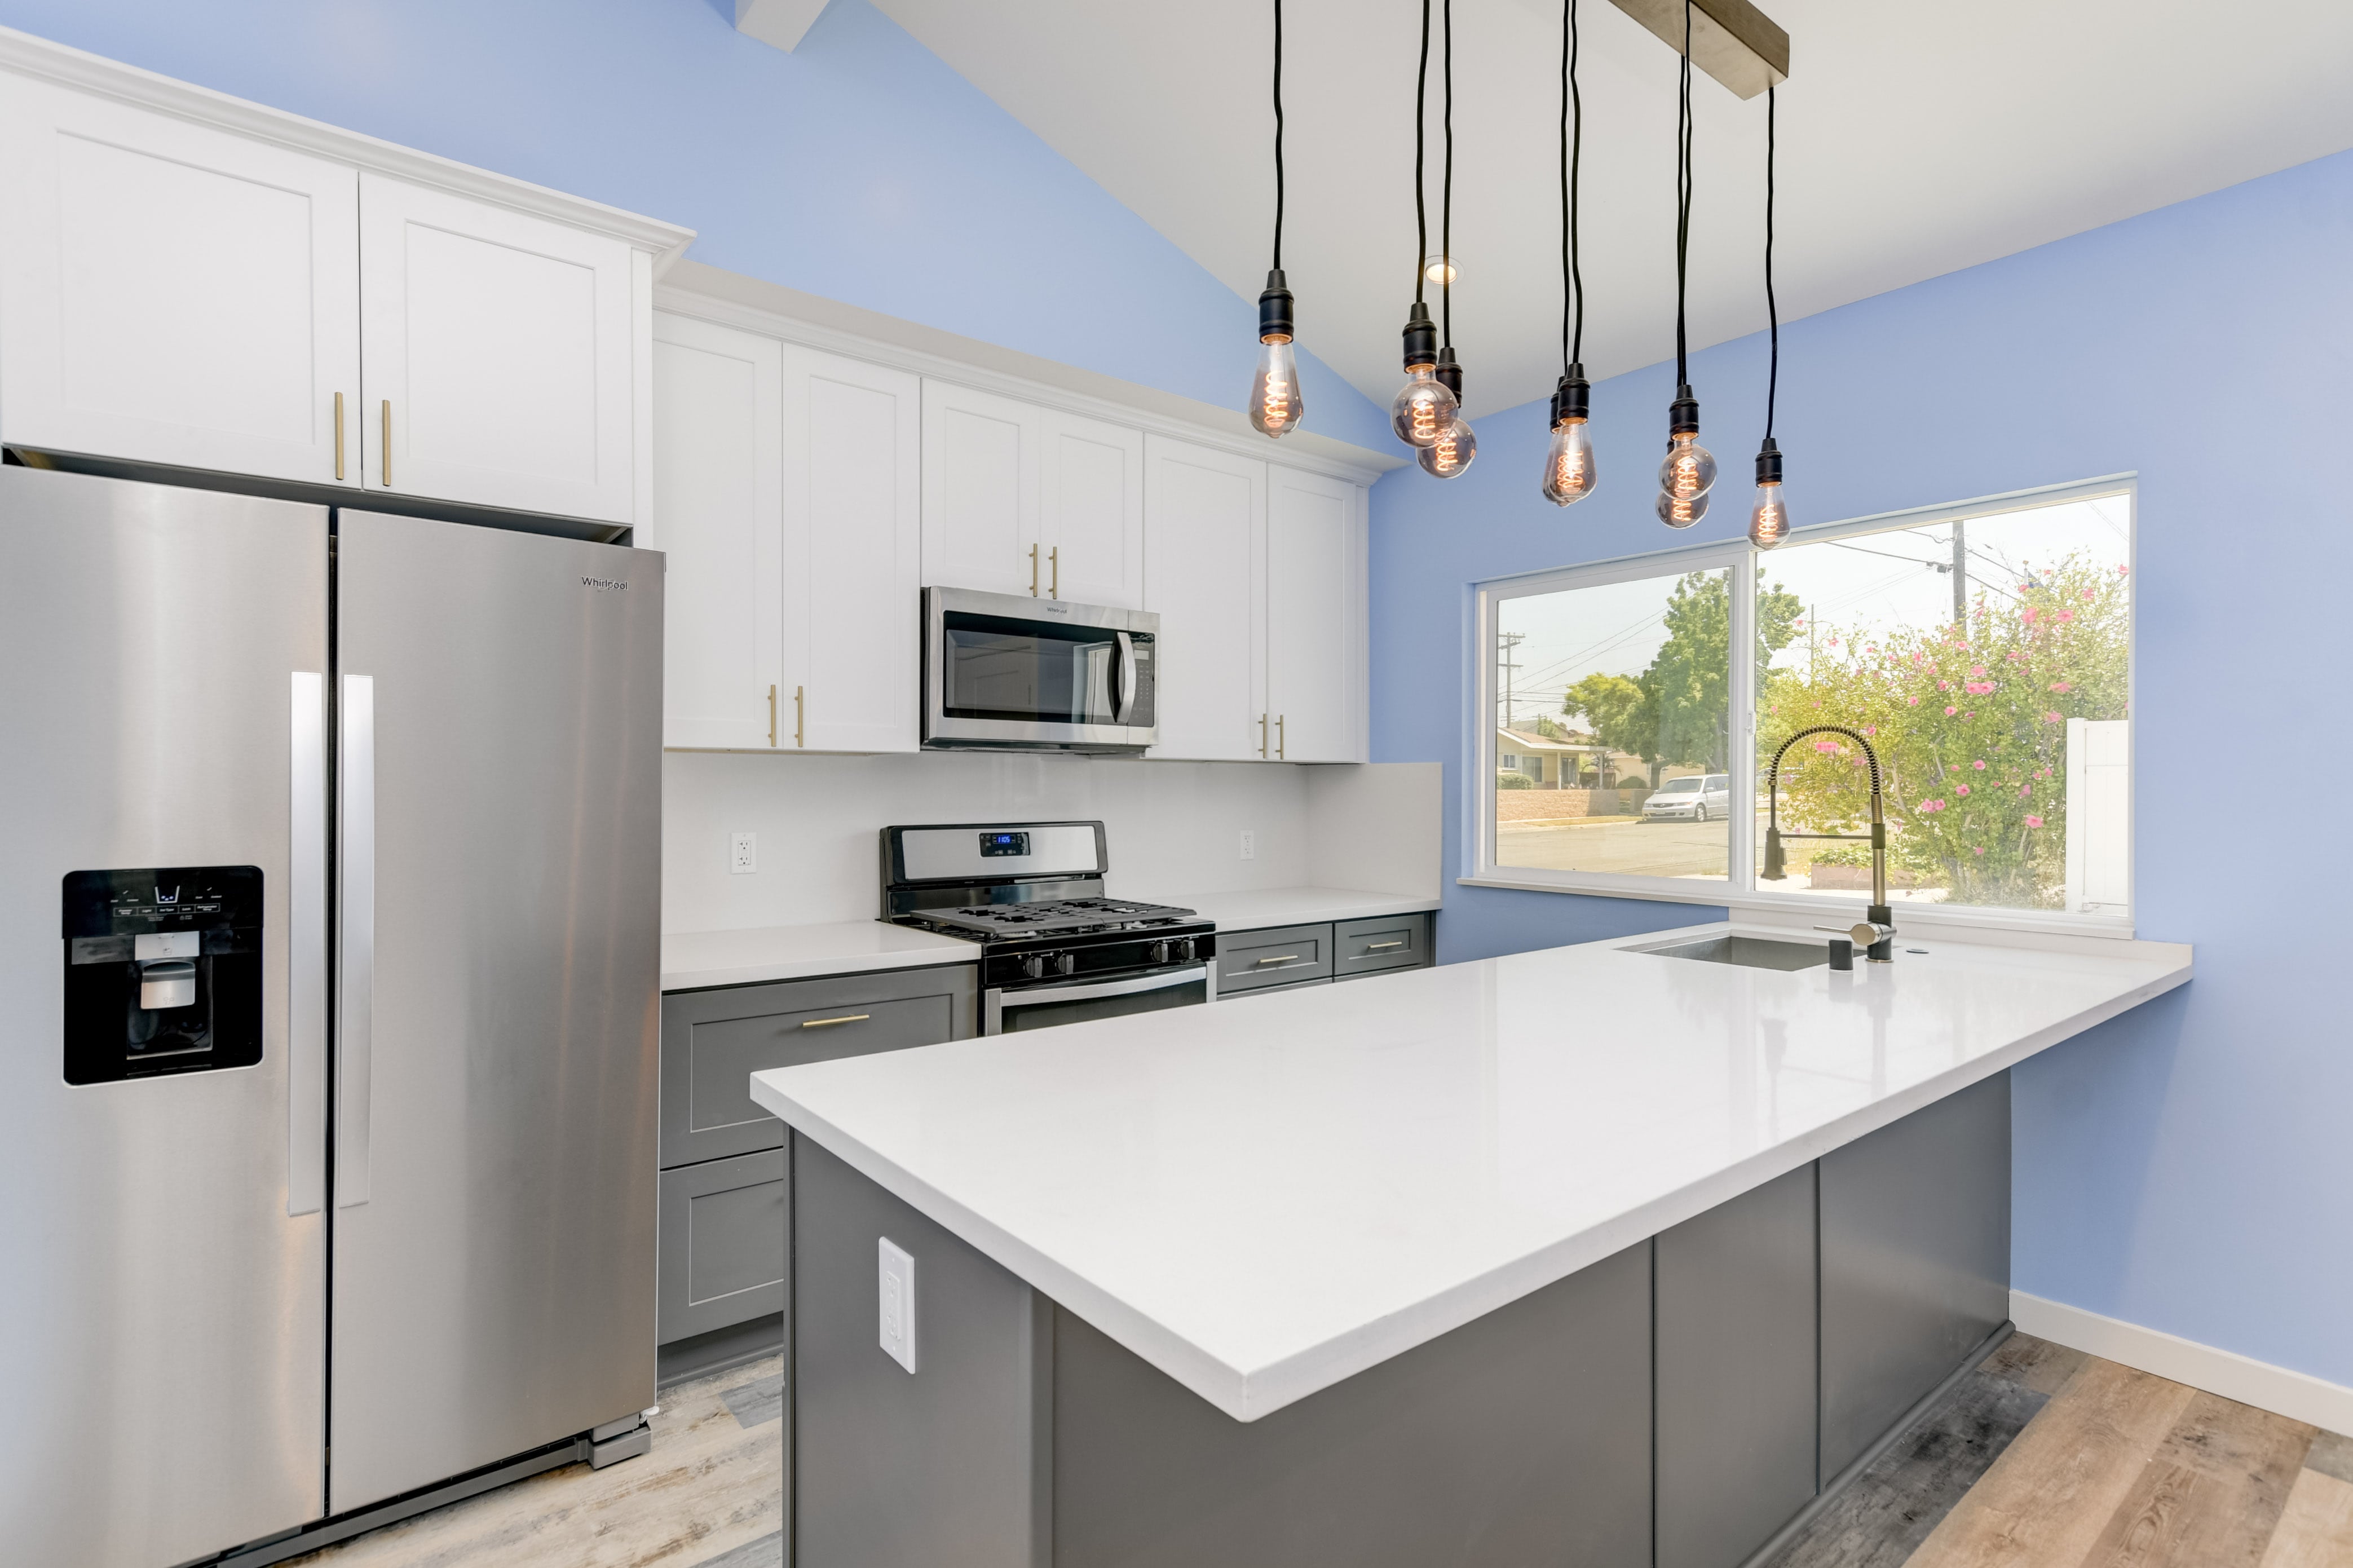
Over-Garage ADU
An over-garage ADU project adding a compact one-bedroom residence above parking.
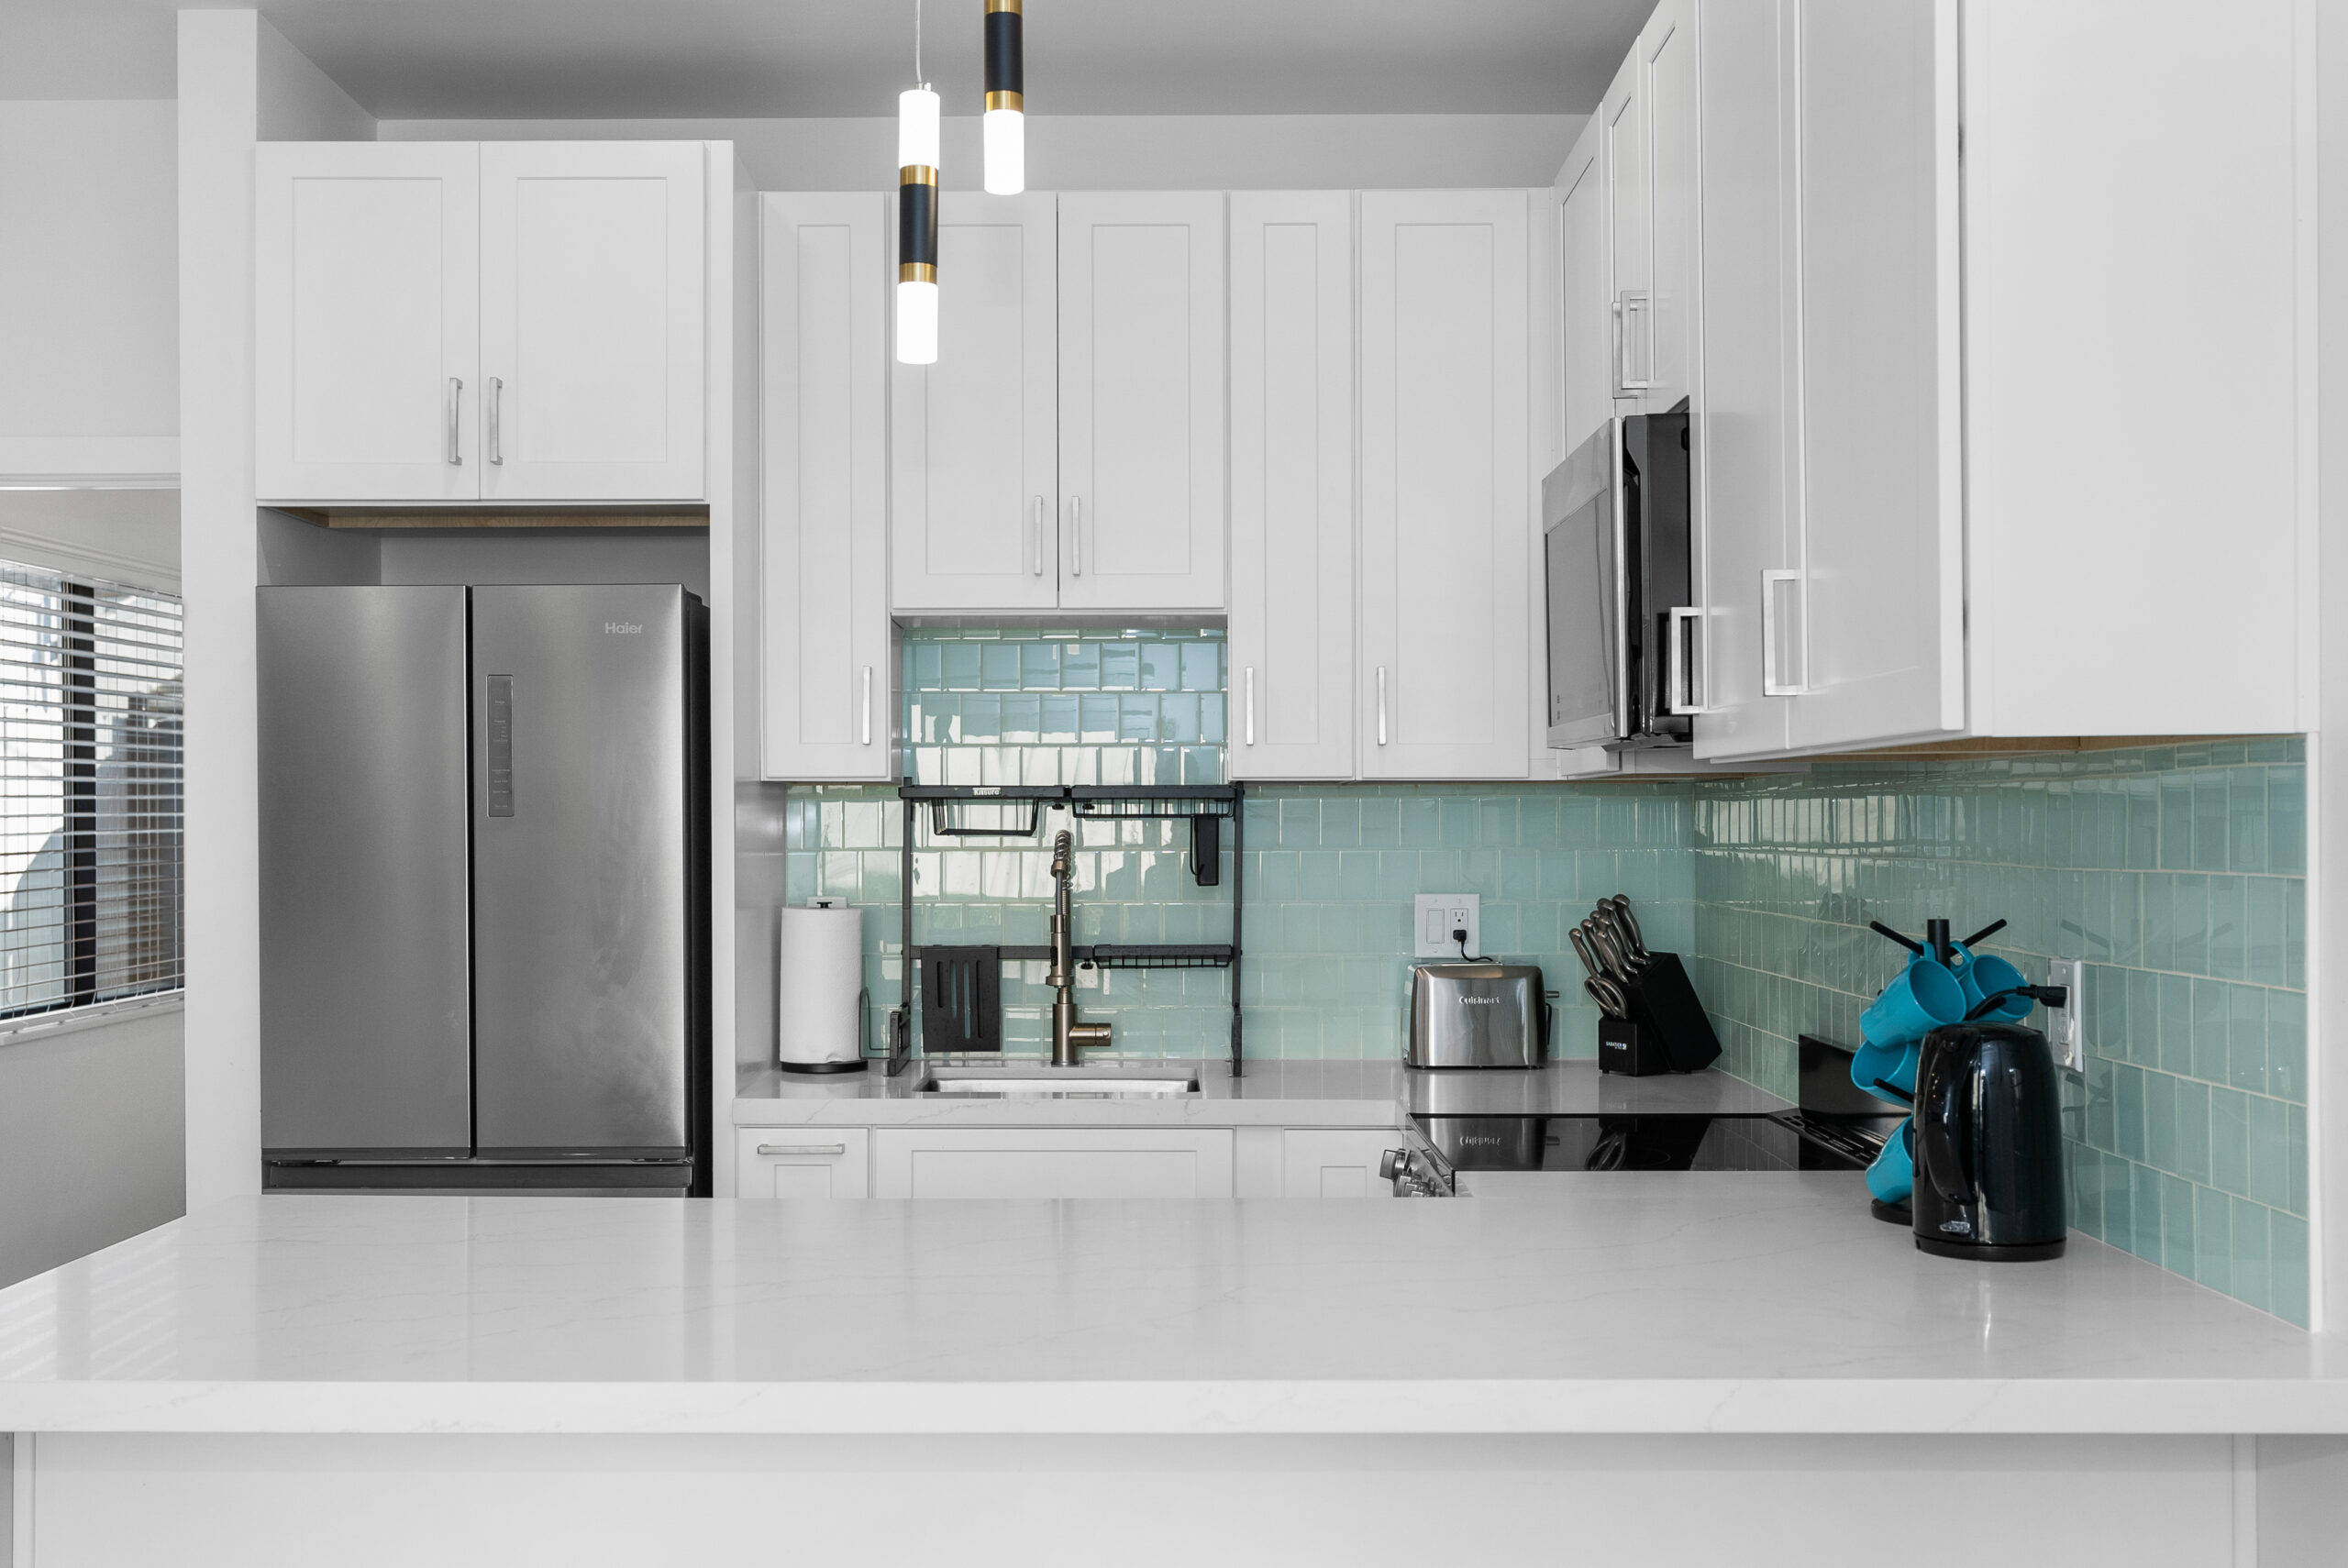
Garage Conversion ADU
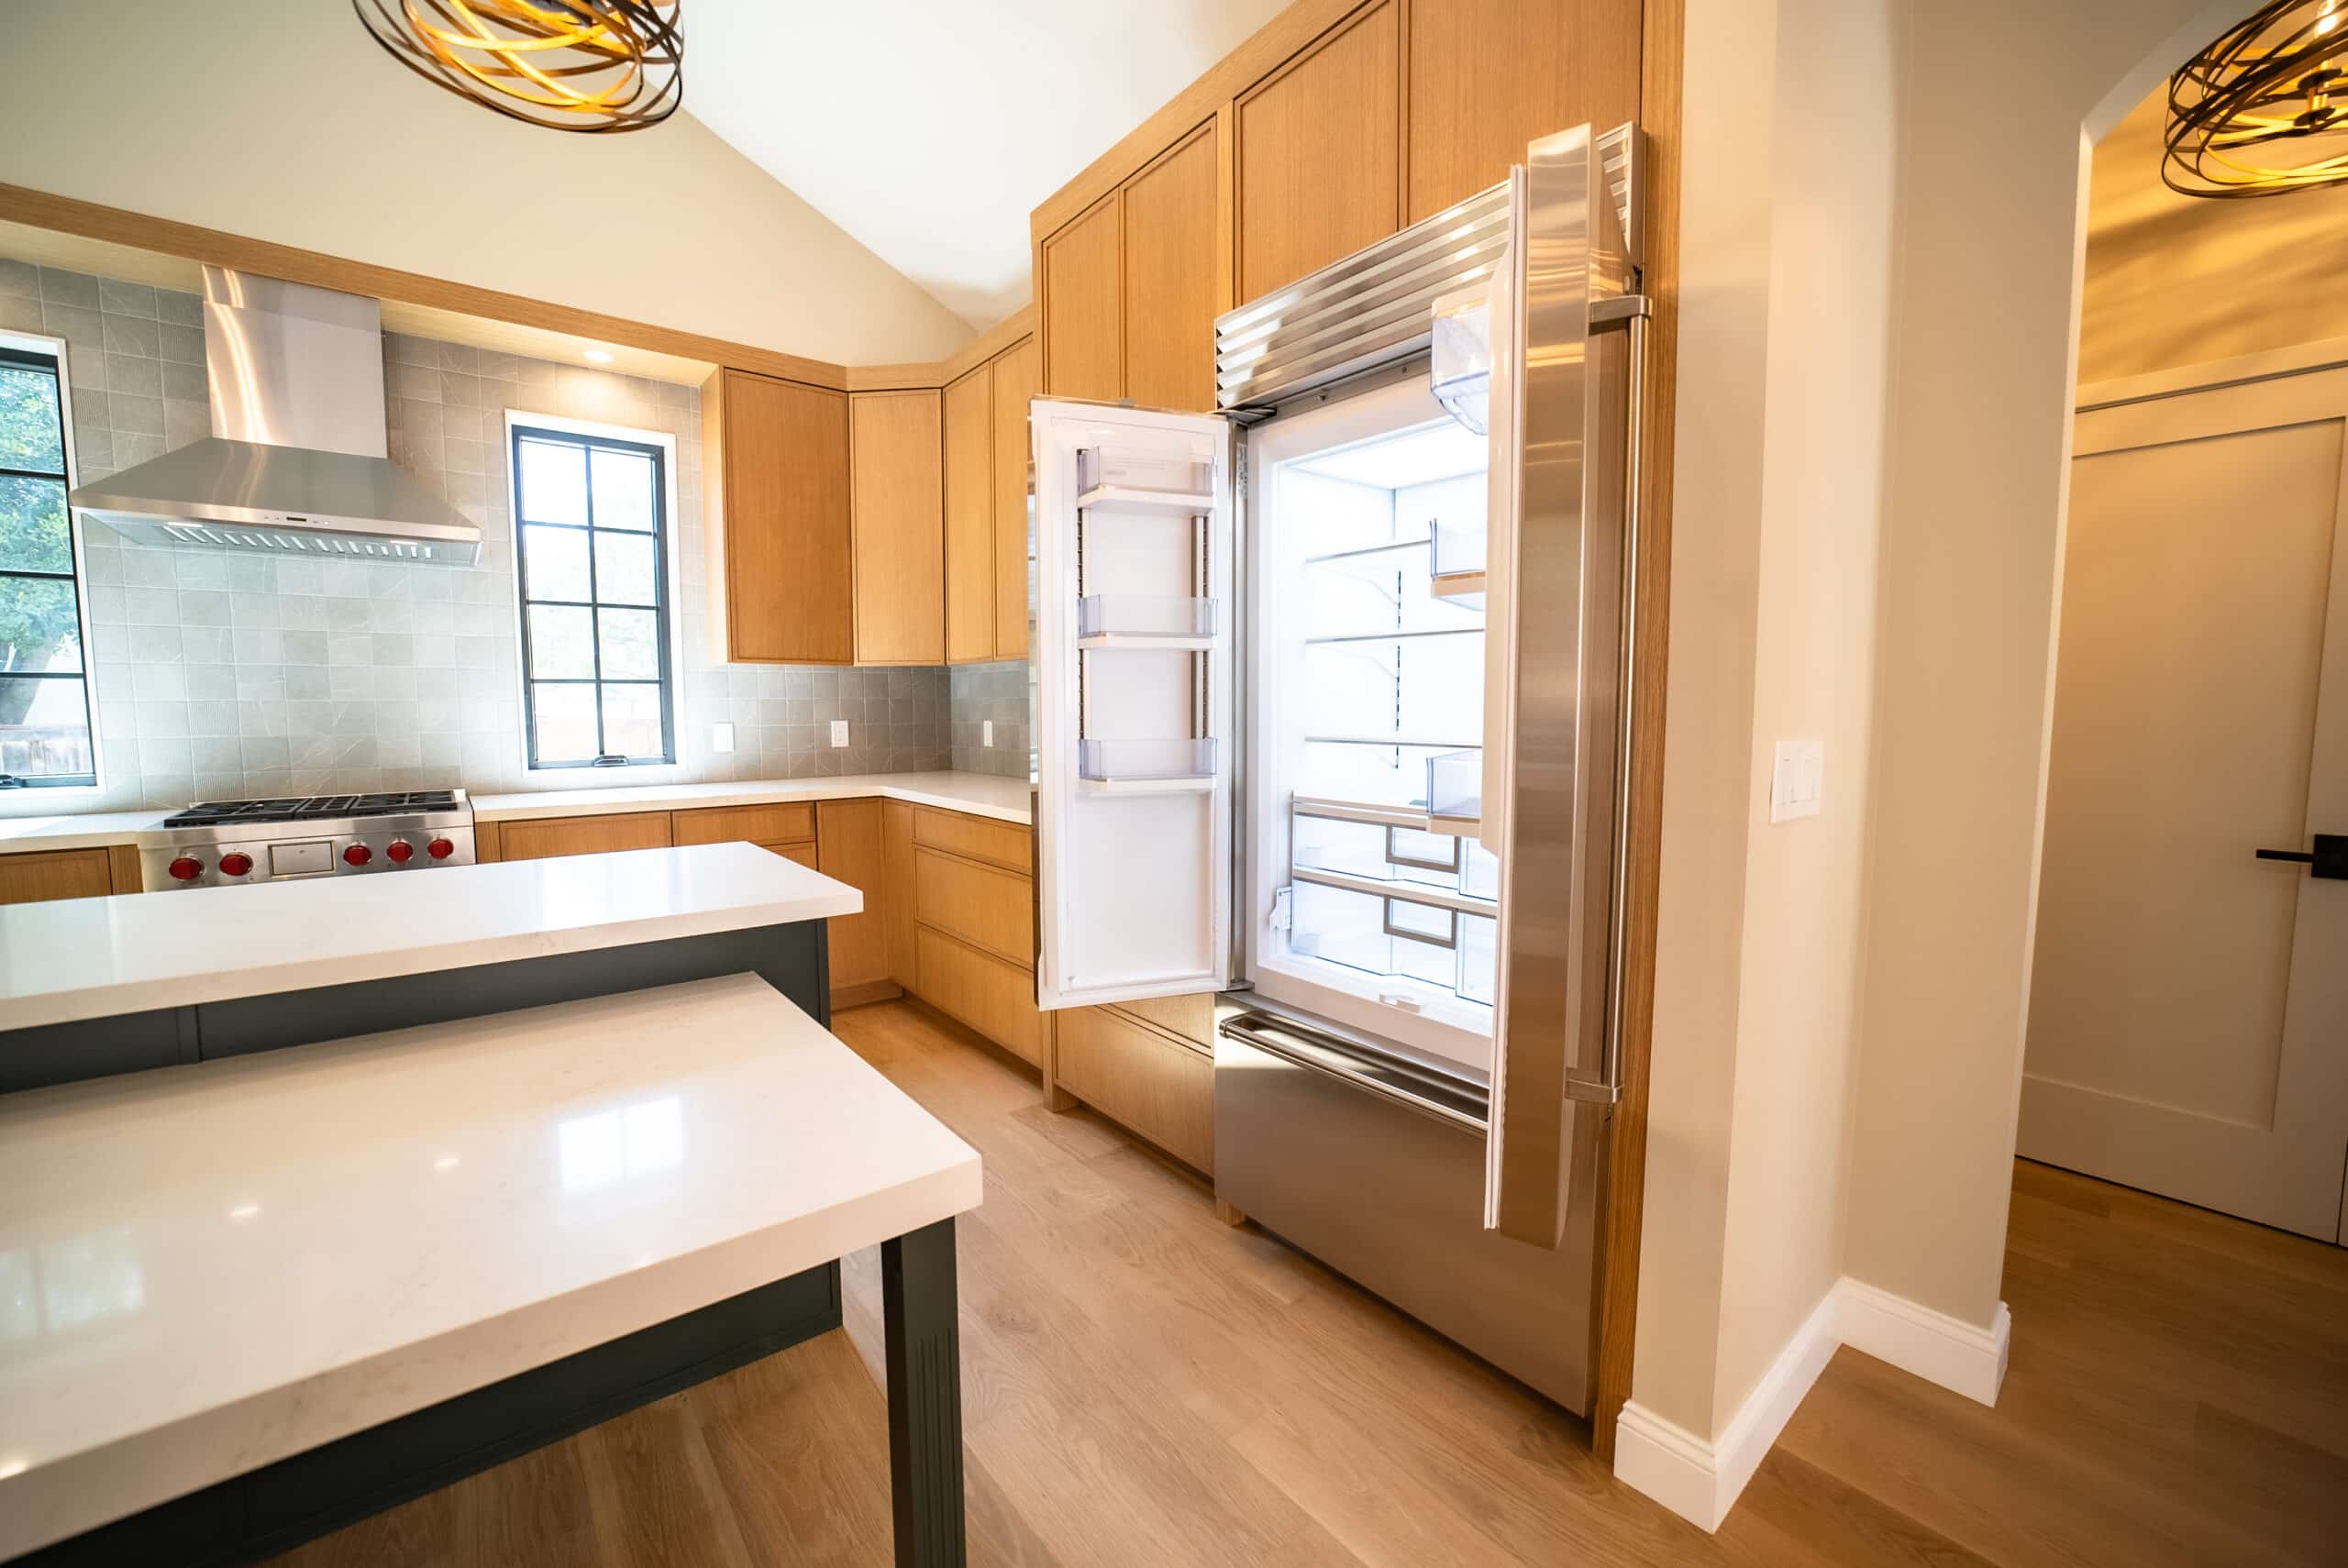
A garage conversion ADU with a finished kitchen and bathroom.
JDU in Serra Mesa
A compact junior living unit planned around privacy, access, and everyday function.
View Project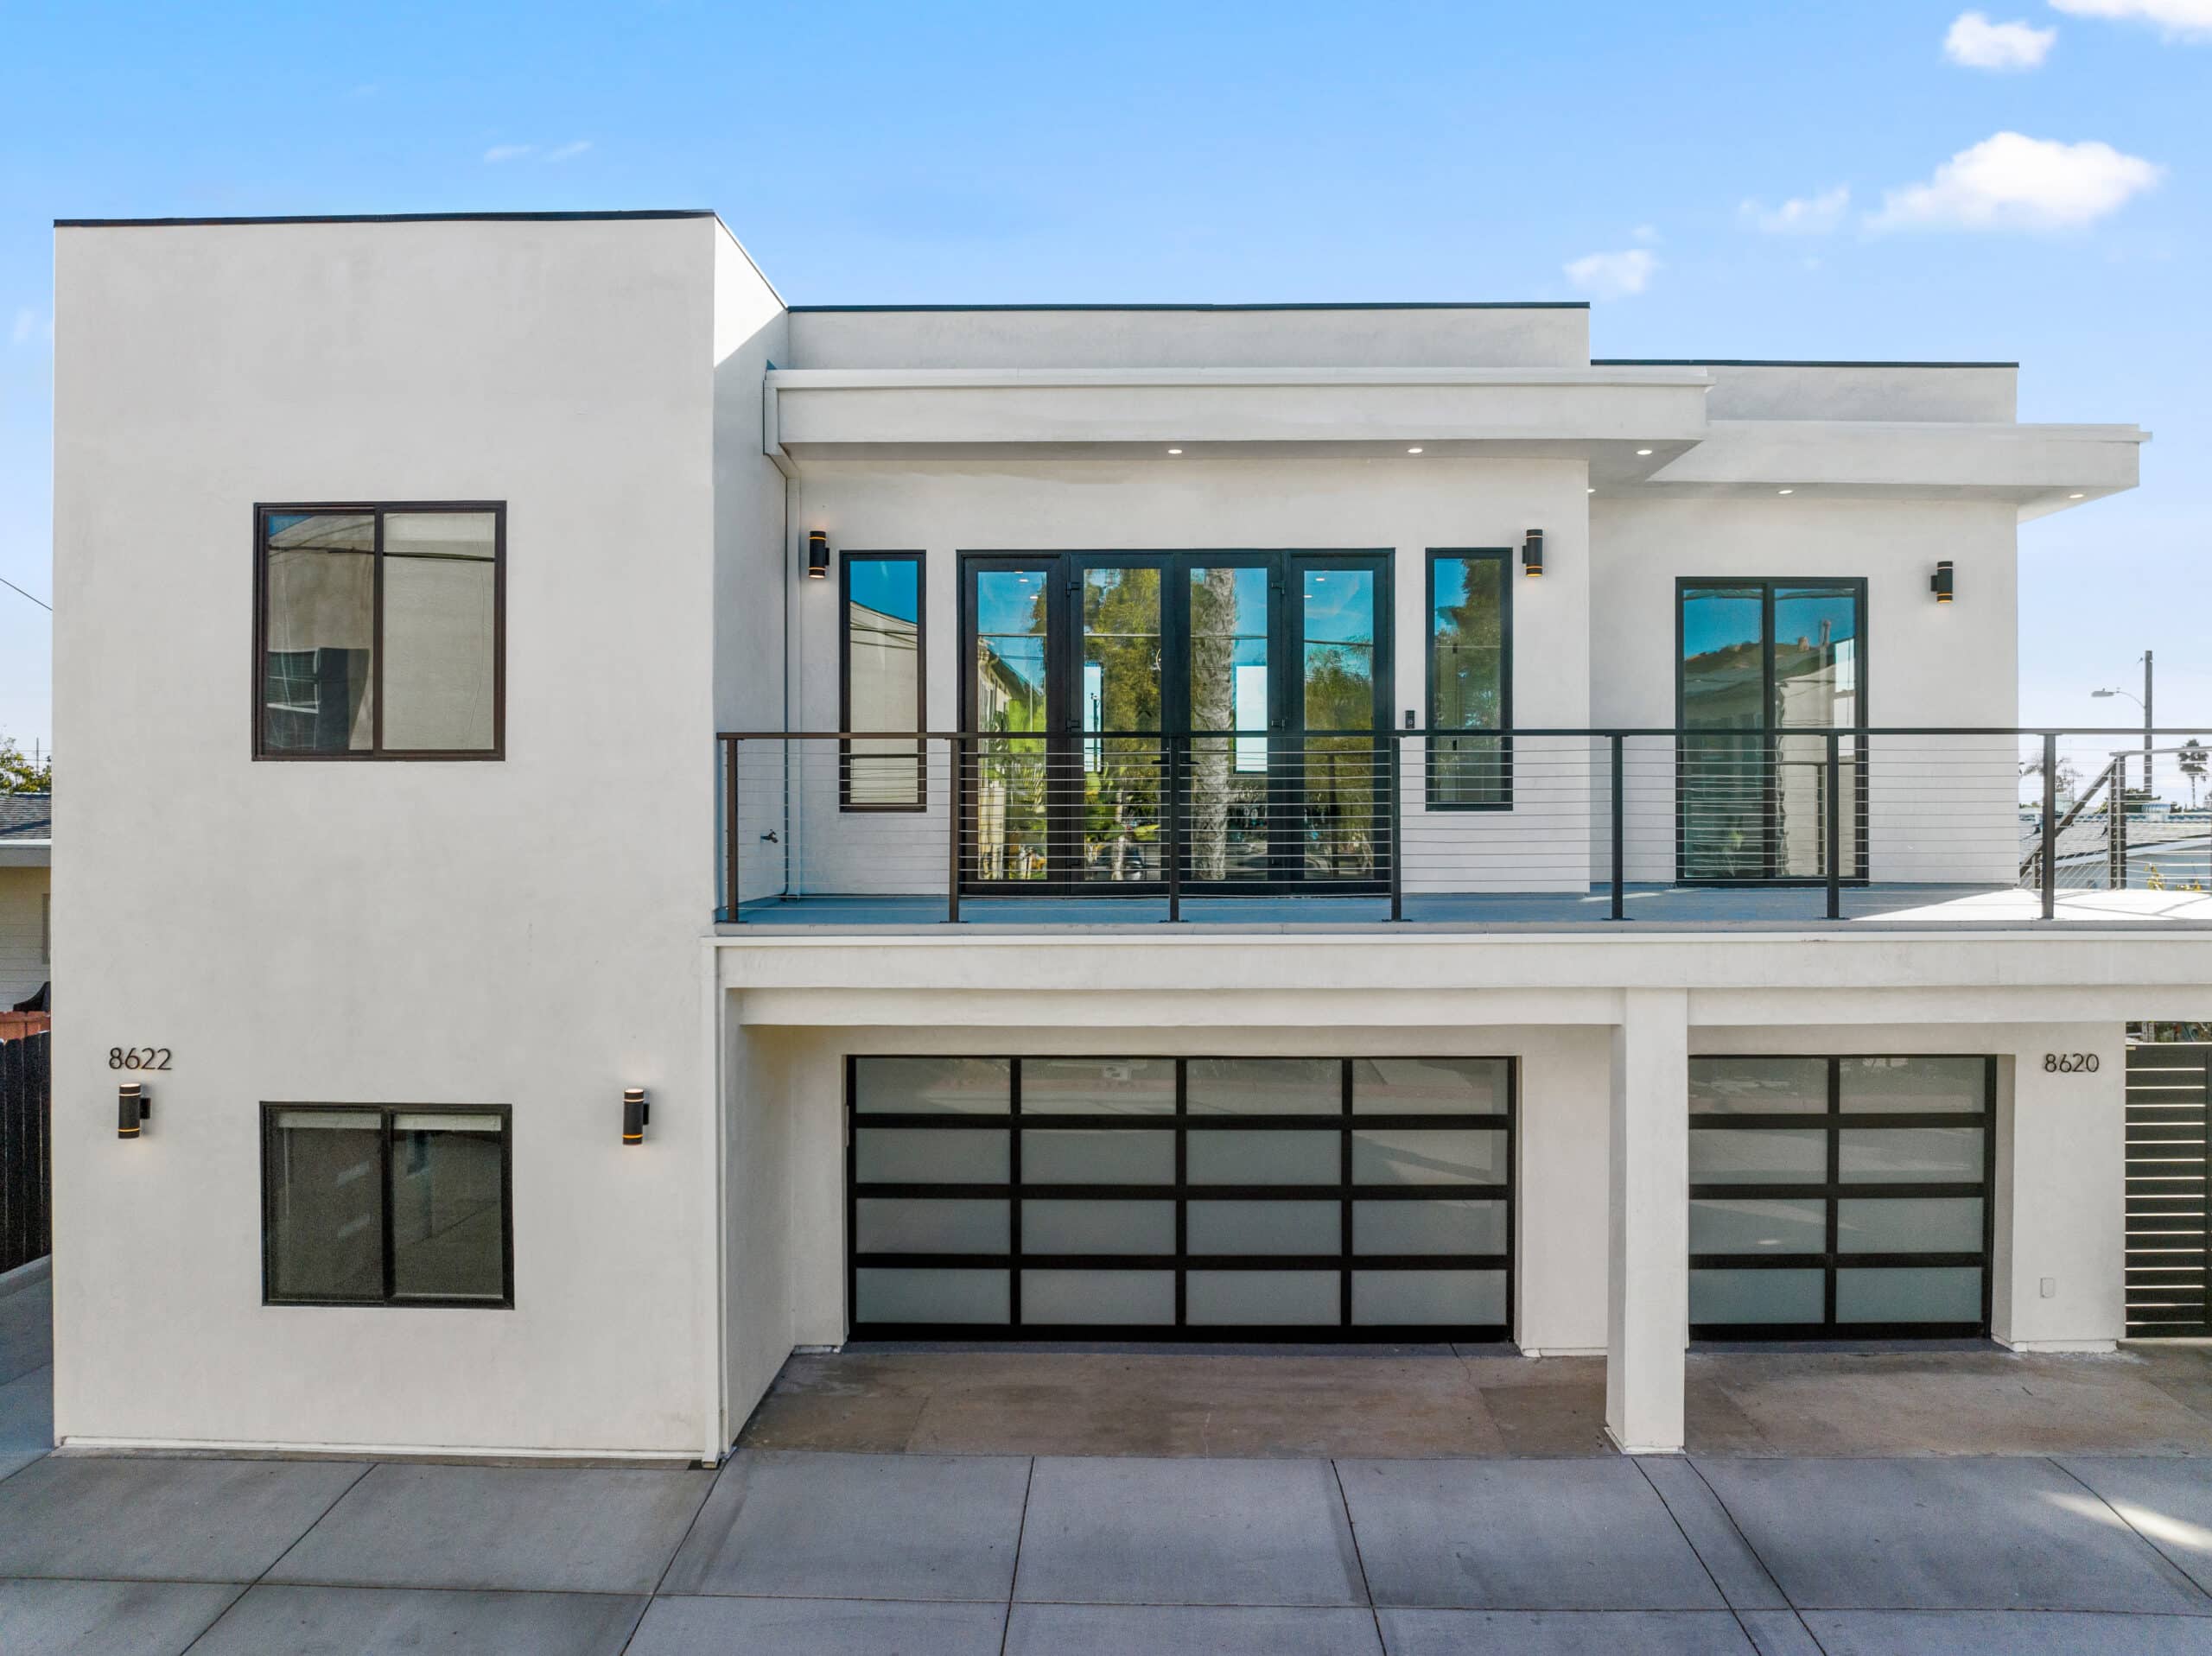
Detached ADU and JDU
A detached ADU and JDU project with separate living areas and alley access.

Garage Conversion ADU
A detached garage converted into a livable ADU with kitchen, bathroom, and laundry.

Detached ADU in Poway
A detached ADU in Poway with a two-bedroom, two-bath layout.

Detached ADU in Chula Vista
A detached ADU in Chula Vista with a two-bedroom layout and vaulted living areas.
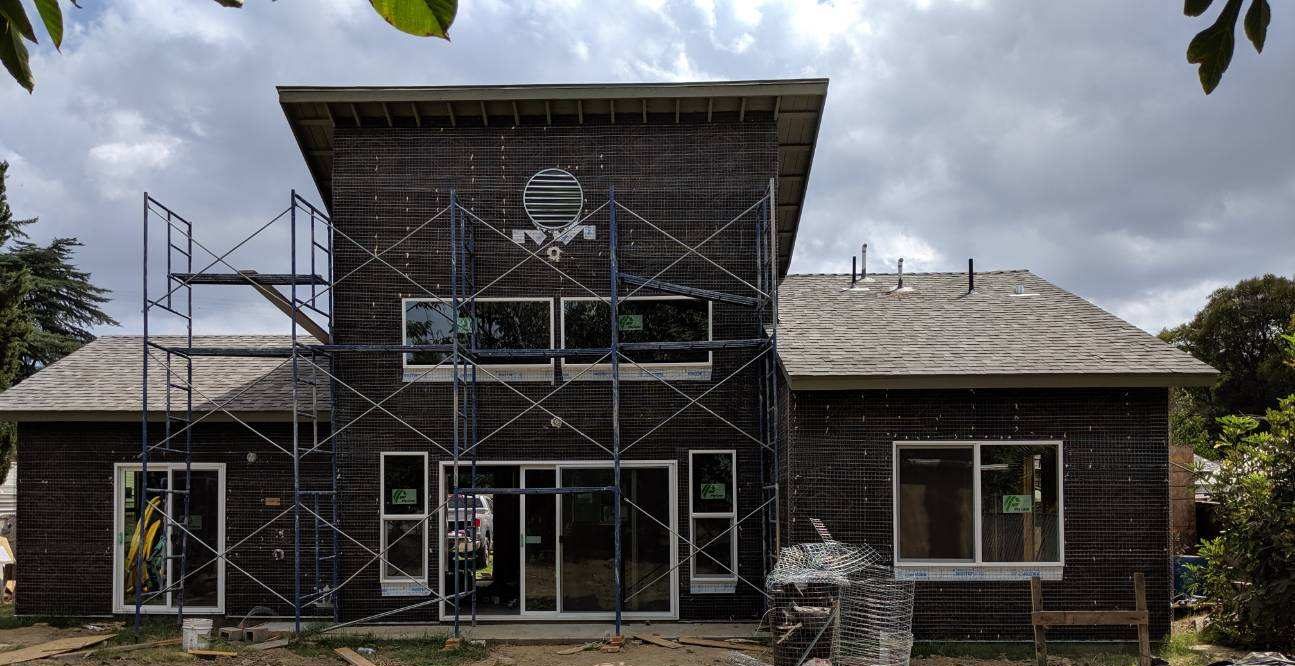
Detached ADU in San Diego
A detached ADU project built for added living space on a San Diego property.
View Project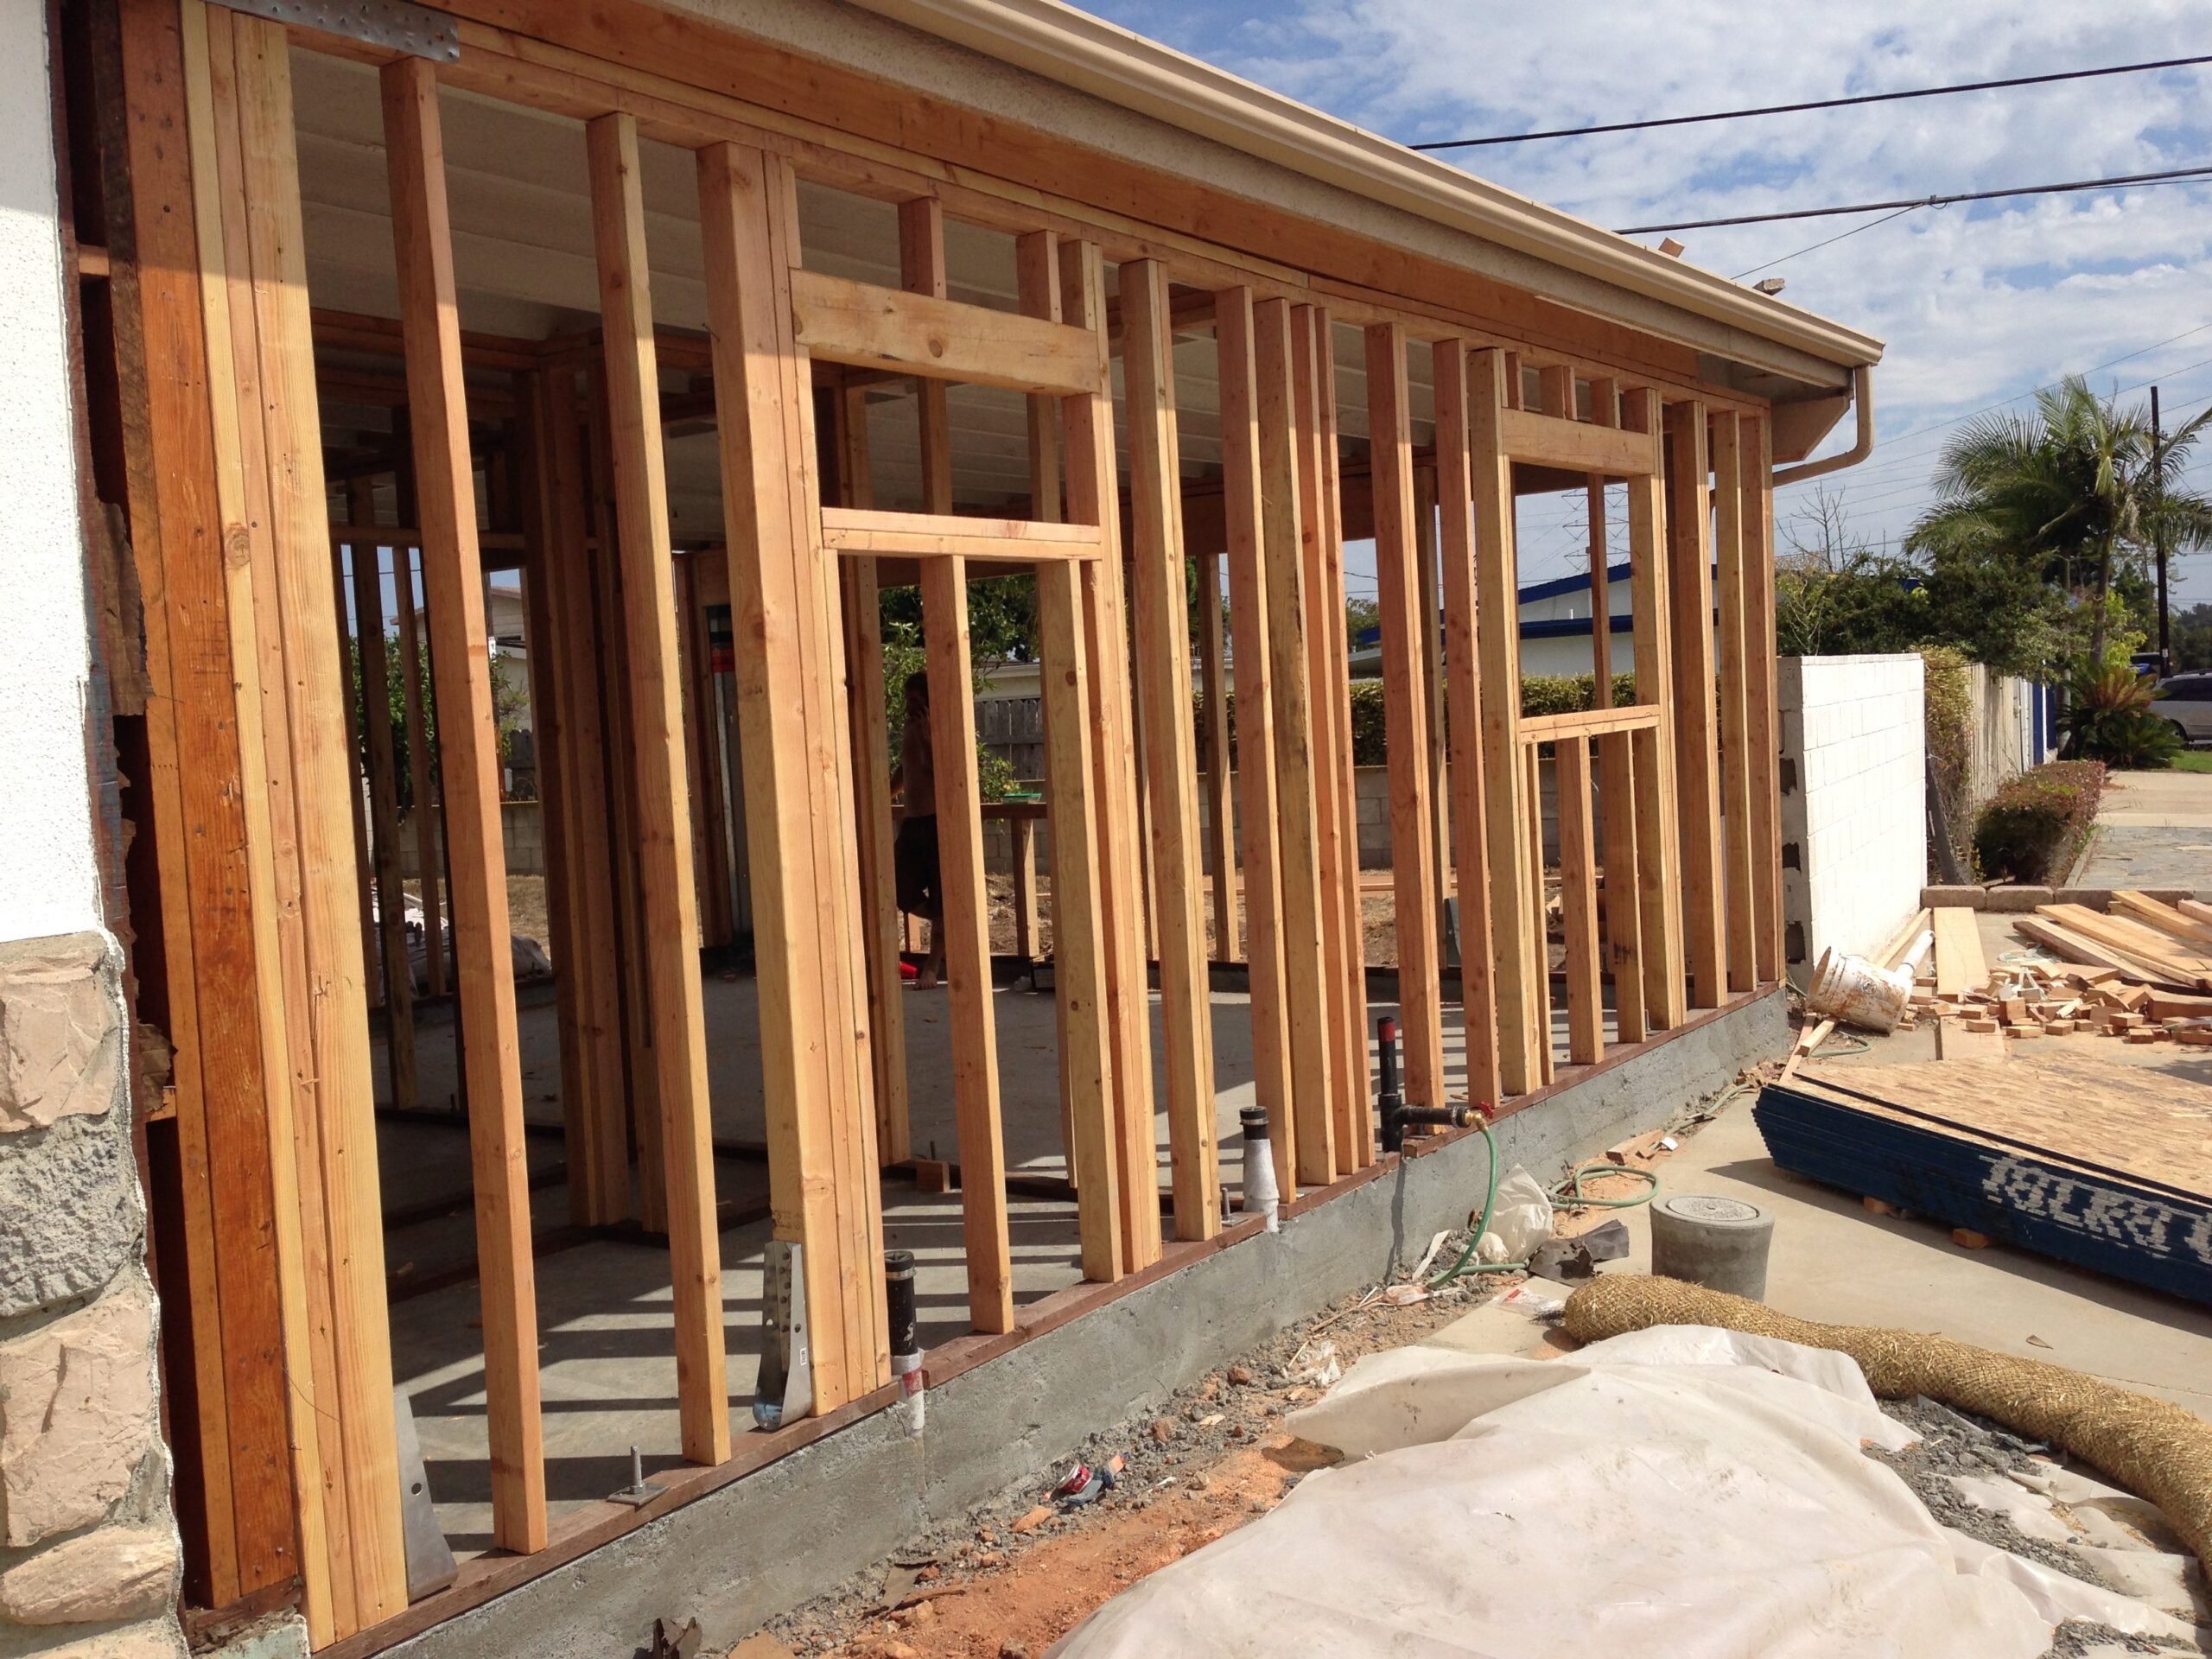
Attached ADU in Serra Mesa
An attached ADU in Serra Mesa planned as separate livable space.
Every Finished Project Starts With a Clear Plan
Each property has a different lot, layout, and set of goals. IL Total Design and Build helps San Diego homeowners turn an initial idea into a practical design, city-ready plans, and a clear path toward construction.
Have a Project in Mind?
Tell IL Total Design and Build what you are considering. The team can help you review the property, project type, design direction, and next steps.