
Room Addition Contractors San Diego
Add a new room to your home with one local team for design, permits, and construction, from the first idea to the final walkthrough.
Get Free ConsultationWhat Homeowners Say About the Process
Room addition and remodel clients describe thoughtful layouts, responsive planning, and design guidance for complex existing homes.
“Rummy took our vision and refined it into something beautiful and cohesive. Her architectural design made the new space blend seamlessly with the rest of the house.”
Ben S. · Home addition design
“This was not a simple cosmetic project. It was a complex build with structural changes, multiple levels, and a lot of moving parts in a coastal zone.”
David Lee · Major remodel permit
“I have worked with Rummy on dozens of different projects, anywhere from a smaller 100 SQFT addition to a ground up 1200 SQFT ADU.”
Yaron G. · Addition and ADU planning

Helping San Diego Homeowners Add Useful Living Space
If your home needs another bedroom, office, family room, or guest space, a room addition may be the right next step. IL Total Design and Build helps San Diego homeowners plan, design, permit, and build room additions that feel connected to the existing home.
We help with bedroom additions, home office additions, family room additions, master suite additions, sunroom additions, and larger home addition projects.
For homeowners who need more space without expanding farther into the yard, we can also help plan and build second-story additions.
As local room addition contractors in San Diego, we handle the process under one roof, including planning, design, permit help, construction, and project coordination from start to finish.
Addition Contractor That Handles Design, Permits, and Construction
A good room addition should match the home, improve the layout, and make daily life easier.
Designed for Daily Life
We review your lot, existing space, rooflines, utilities, building codes, and city requirements before the project moves forward.
Connected Construction Planning
One coordinated design build team helps reduce handoffs and keeps the new room connected to the existing structure.
Expand Your Home With a New Room
Add a room that gives your family more comfort, function, and flexibility without leaving the home you already love.
Room Addition Services in San Diego
Add the type of room your home is missing, with planning and construction connected from the beginning.
Room Addition
Create a new room for family, work, guests, or daily living with a room addition designed to fit your current home and needs.
Bedroom Addition
Add a new bedroom, guest room, or bedroom with bathroom to make your home more comfortable and useful.
Home Office Addition
Create a quiet work space designed for focus, storage, privacy, and daily use.
Family Room Addition
Add a family room that gives everyone more space for relaxing, gathering, and everyday living.
Master Suite Addition
Build a private master suite with the space, comfort, and layout your home is missing.
Sunroom Addition
Add a bright sunroom that brings more natural light and comfort into your home.
Our Room Addition Process
The room addition process keeps consultation, planning, permits, construction, and final walkthrough organized.
Free Consultation
We review your property, listen to your goals, and explain what type of room addition may be possible.
Plan and Design
Our in-house design team creates a layout that fits your home, your needs, and local building rules.
Permits and Construction
Once the plans are ready and permits are approved, our crew starts construction with steady communication.
Final Walkthrough
Your new room is completed, reviewed, and ready to use.
A New Room That Feels Like Part of the Home
A completed addition can make your home feel larger, more useful, and better suited to the way you live.
The design should fit your current home, your needs, and local building rules before construction begins.
Start Today
See Our Room Addition Projects
Our room addition projects include bedroom additions, primary suites, expanded living spaces, and home additions designed to create more usable space while matching the existing home.
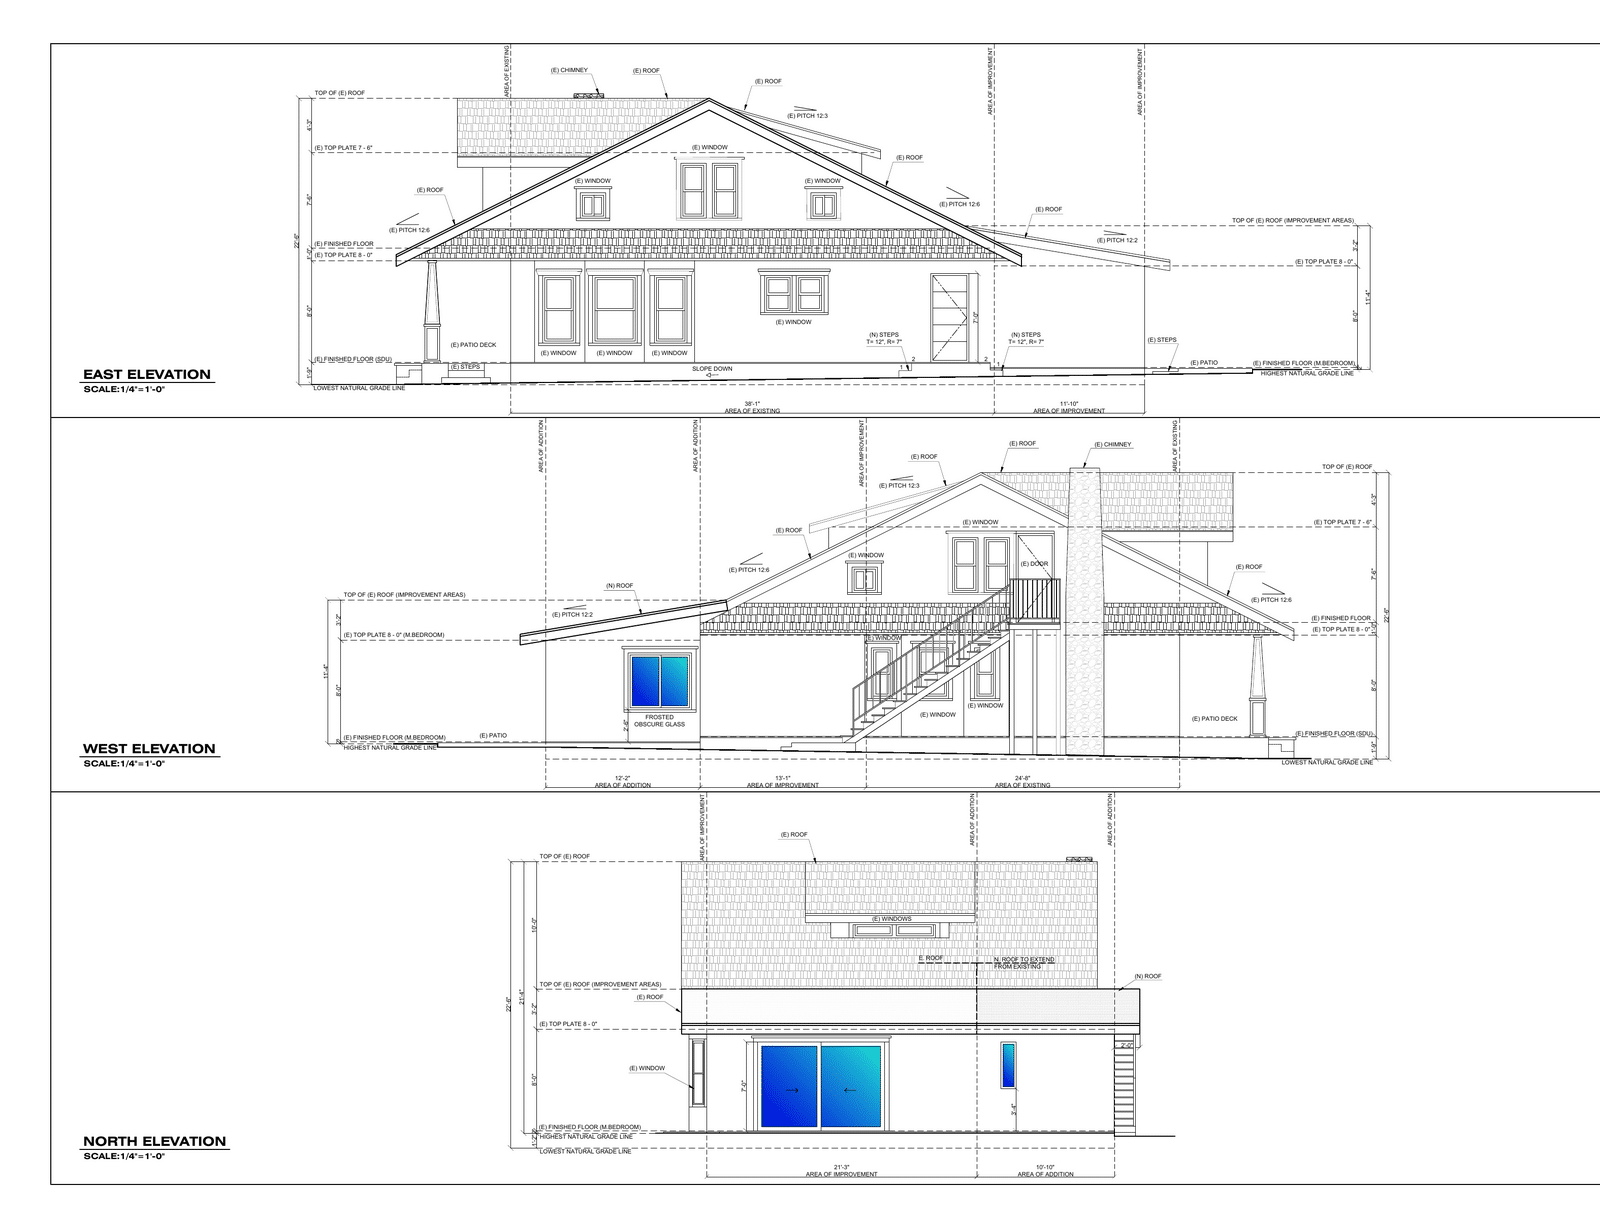
Primary Suite Addition and Remodel
A planned primary suite addition that expands the existing home with more private living space while keeping the new work connected to the original layout.
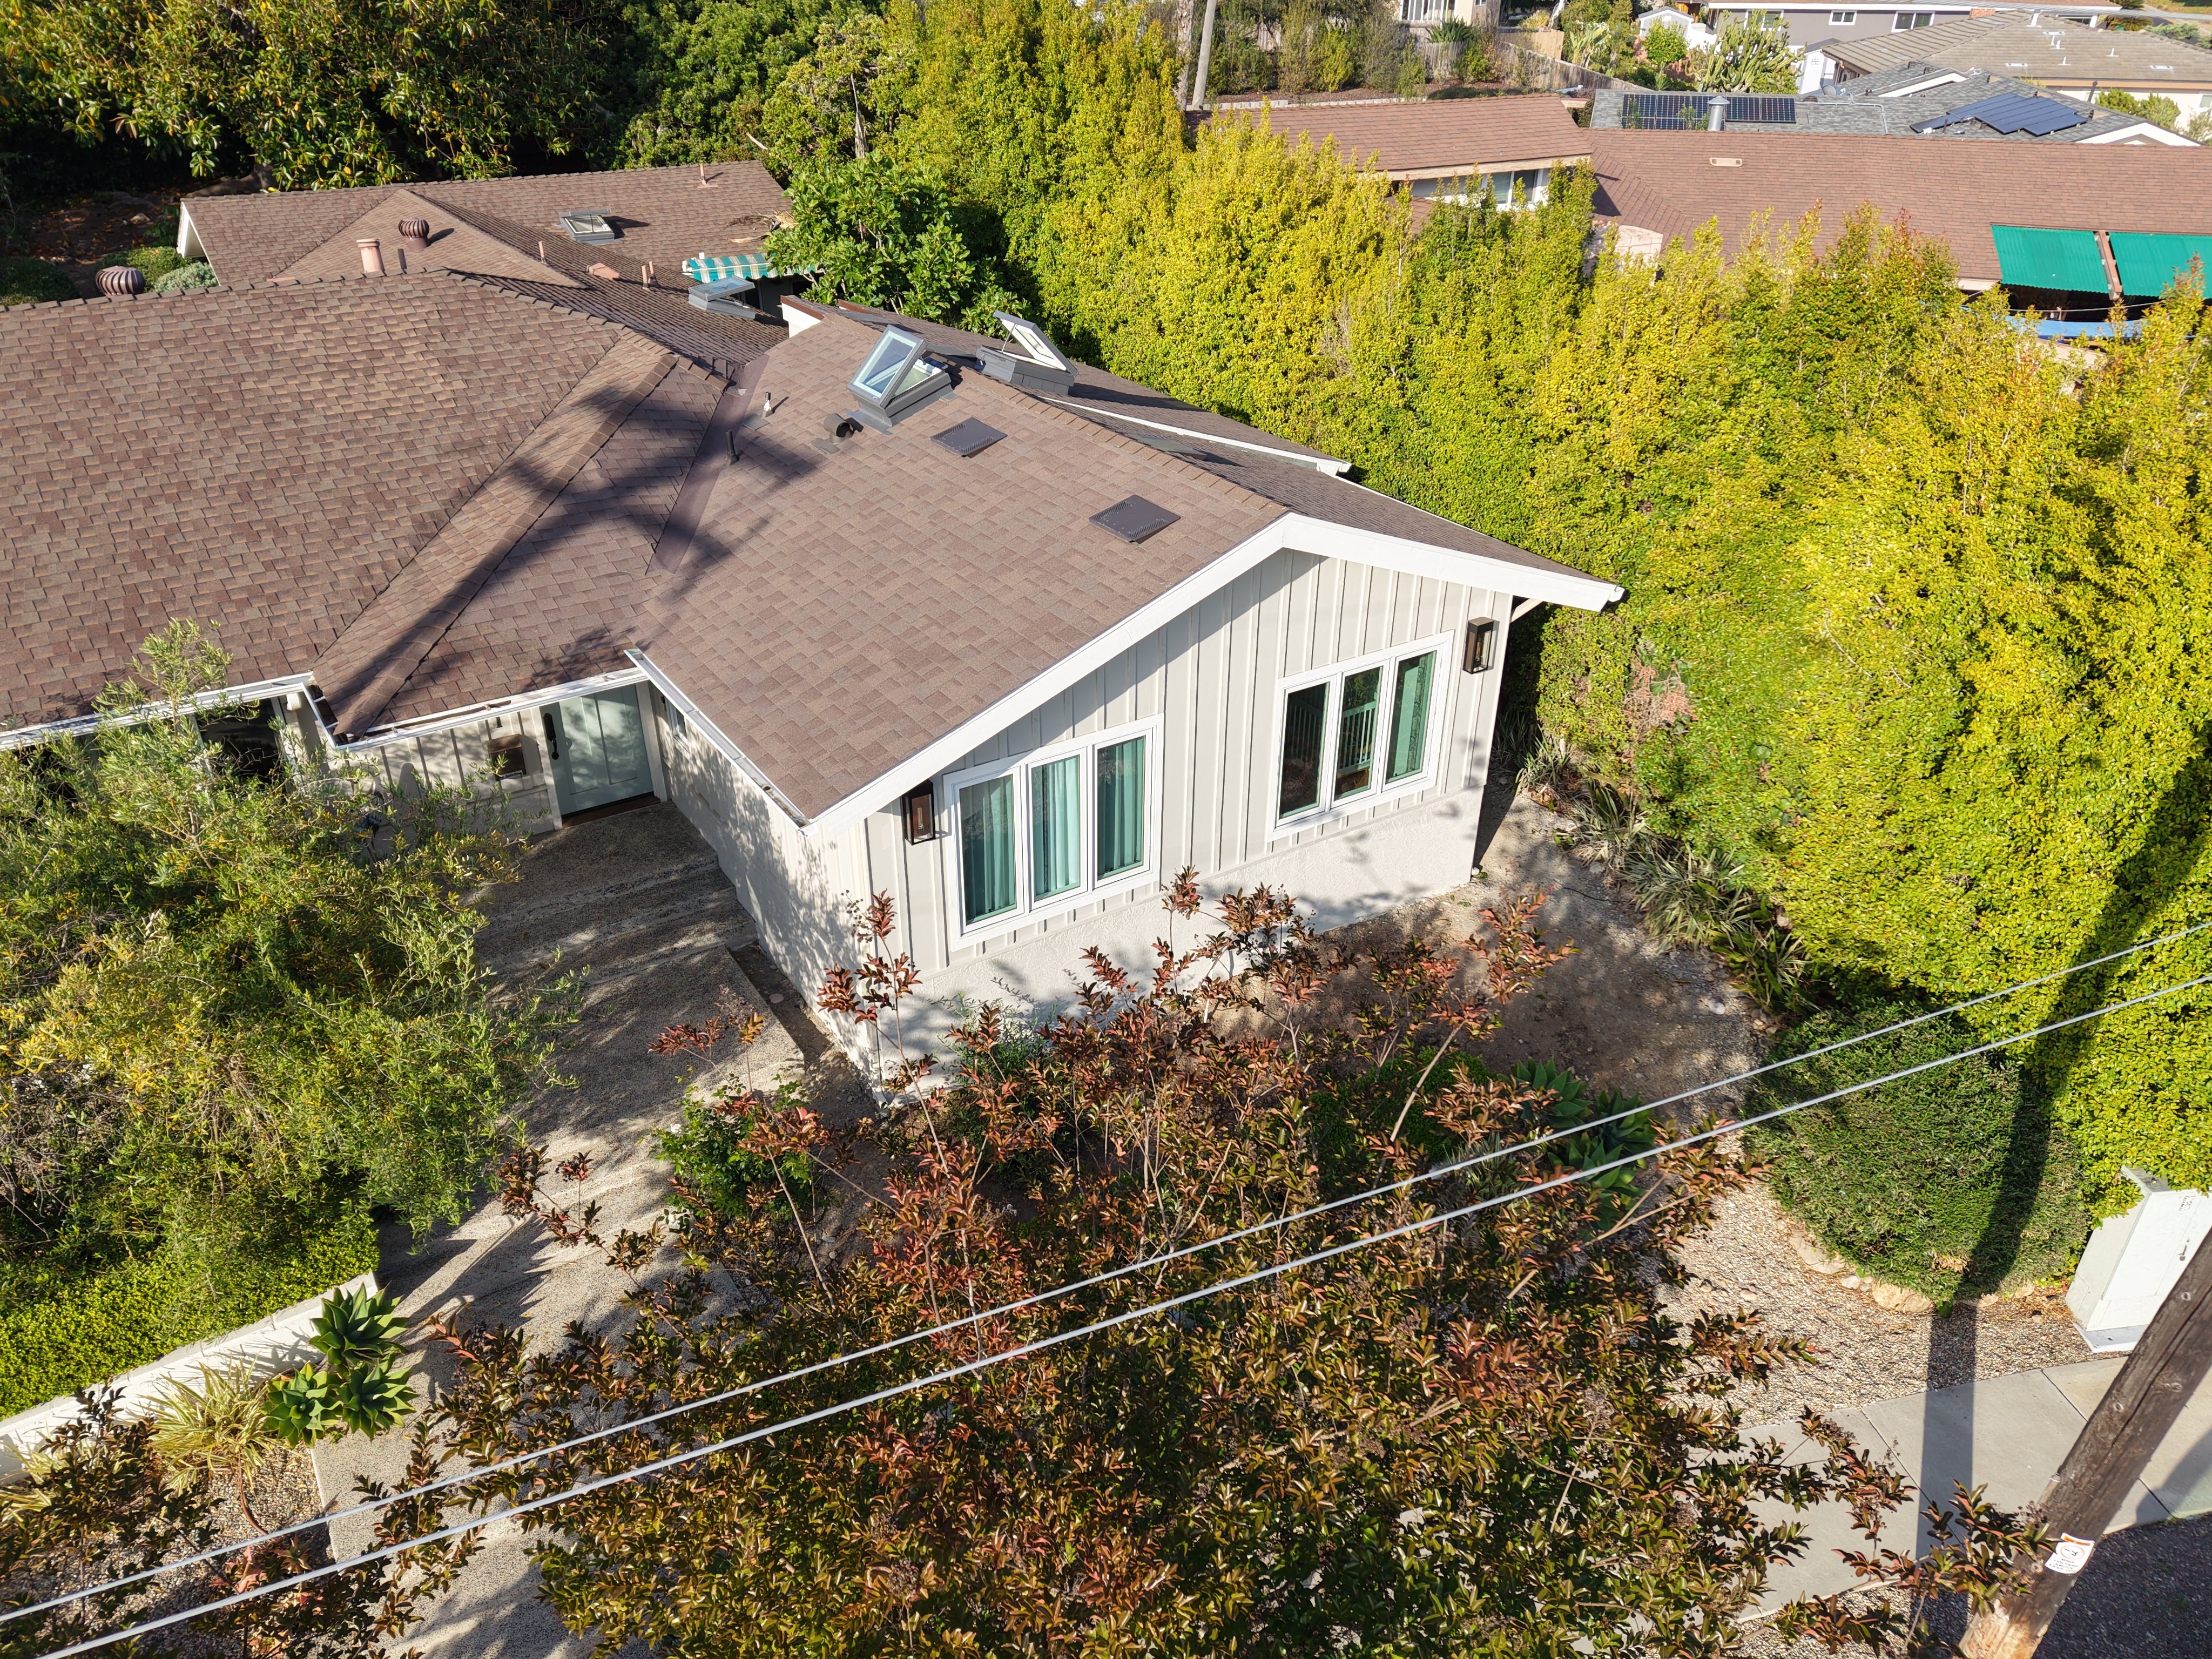
Home Addition in University City
A roughly 600 sq ft home addition that added three bedrooms and a full bathroom while expanding the usable living space of the existing home.
Areas We Serve Across San Diego
IL Total Design and Build helps San Diego homeowners plan, permit, and build room additions.
Our San Diego Location
IL Total Design and Build is located in San Diego, CA, and helps homeowners across San Diego County with room additions, bedroom additions, home office additions, family room additions, master suite additions, ADUs, garage conversions, home addition planning, and full home remodel projects.
- IL Total Design and Build
- 9655 Granite Ridge Dr #200, San Diego, CA 92123
- (619) 404-0125
Room Addition Questions From San Diego Homeowners
Thinking about adding a new room to your home? Here are simple answers about design, permits, construction, room additions, and how IL Total Design and Build helps from start to finish.
What does IL Total Design and Build help with?
We help San Diego homeowners plan, design, permit, and build room additions. Our team handles the process from the first property review to final construction, so you do not have to manage a separate designer, architect, permit help, and builder.
Start Your Room Addition Project
Tell us about the room you want to add and we’ll help you understand what may be possible.
Start Today