
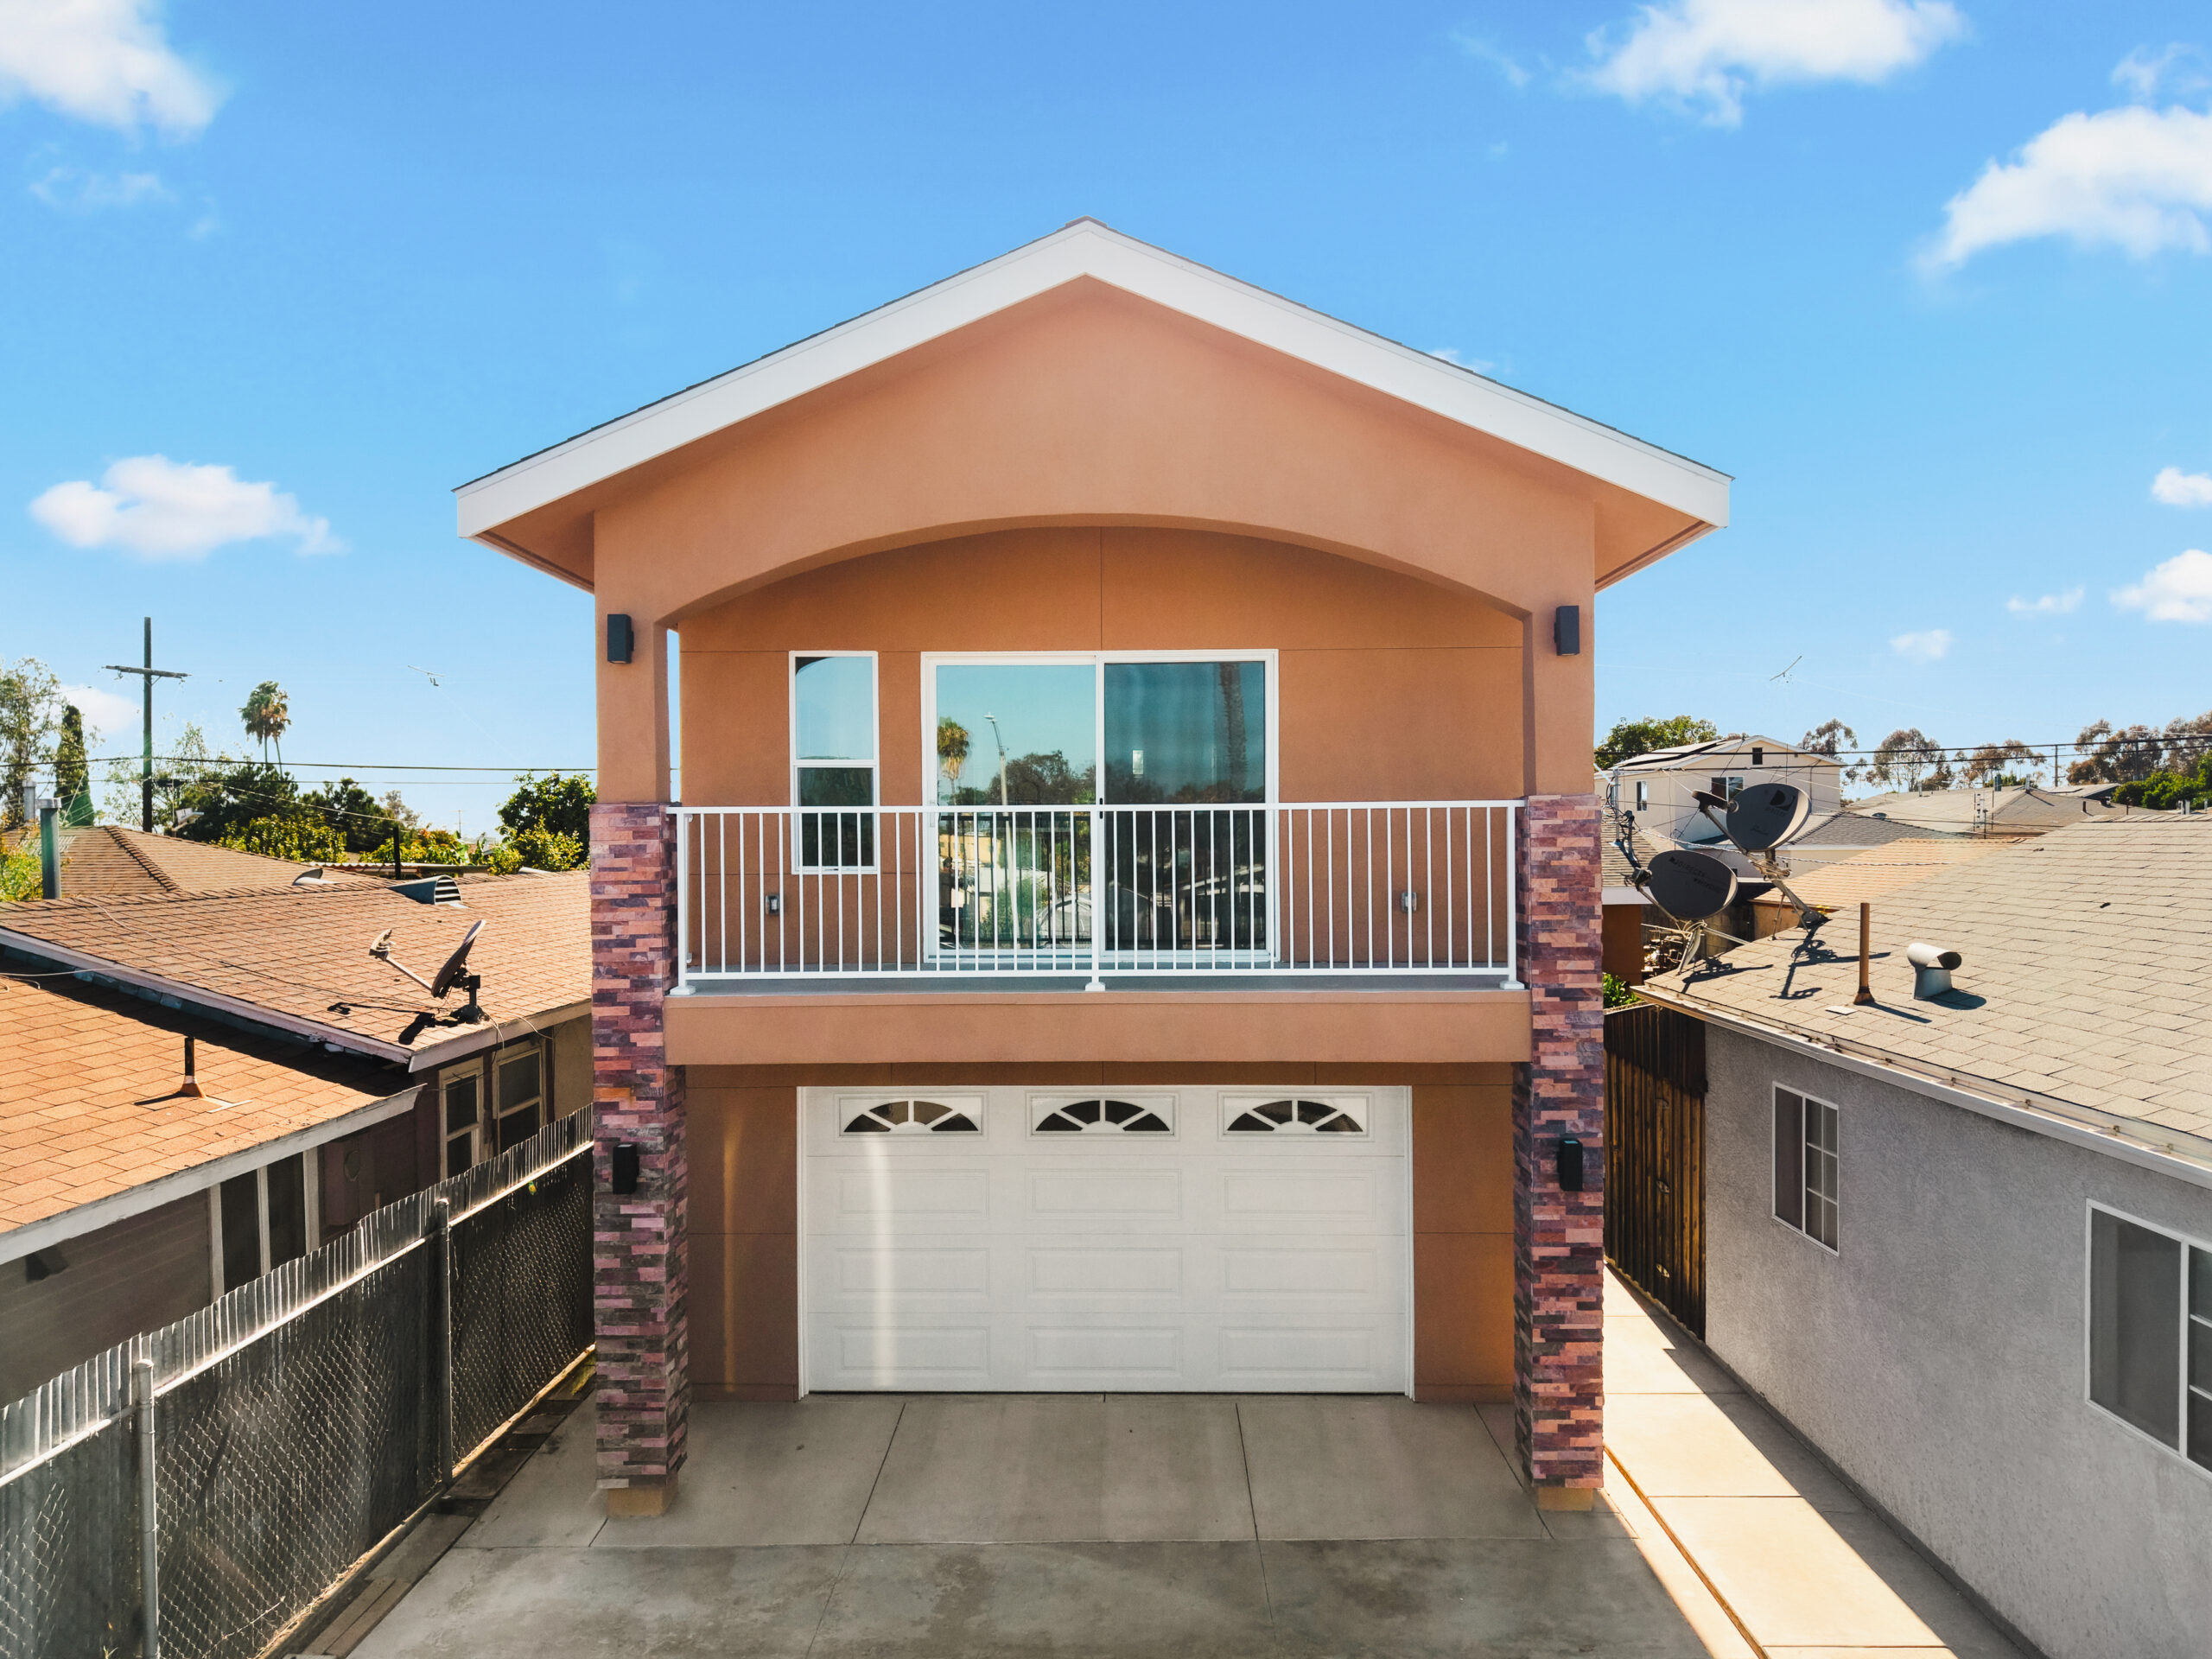
Detached ADU Over a Two-Car Garage in City Heights, San Diego
City Heights, San DiegoIL Total Design and Build replaced Mike’s deteriorated garage with a new two-story structure that keeps two-car parking below and adds a private 629-square-foot ADU above.
Plan a Similar ProjectA garage replacement that added a private ADU above
Mike had an old two-car garage on 41st Street that was deteriorating and no longer served the property well. He wanted to keep secure off-street parking, add storage and laundry, and create a separate residence that could support long-term rental income.
IL Total Design and Build created a two-story solution that uses the available lot efficiently. The garage, laundry room, and private storage sit on the ground floor. Above them, a private one-bedroom ADU gives the property a new residence with its own entrance, staircase, kitchen, bathroom, and covered patio.
What was built
The finished structure combines parking, utility space, storage, and a detached ADU in one compact two-story layout.

See the completed garage and ADU layout
The video walkthrough shows the exterior, two-car garage, covered patio, kitchen, living area, bedroom, bathroom, storage, and private access for the ADU above the garage.
The drawings show how the finished project came together
The drawings below show how IL Total organized the garage and utility rooms on the ground floor, the private ADU above, and the finished front elevation before construction began.

The ground-floor plan shows the two-car garage, dedicated laundry room, private storage area, and separate access serving the residence above.

The upper-level plan shows the one-bedroom, one-bath ADU, open kitchen and living space, pantry, storage, private stairs, and covered patio.

The front elevation shows the planned relationship between the ground-floor garage, upper-level ADU, covered patio, gable roof, railing, and stone-accented columns.

Replacing the deteriorated garage
The original two-car garage was fully demolished and removed. The replacement needed to keep off-street parking while also supporting a private residence above.
The new layout adds a two-car garage, dedicated laundry room, and private storage on the ground floor, so the garage function remains while the upper level becomes useful living space.
Design, permits, and construction in one project
IL Total handled the work from the first design steps through completed construction.
- Demolition and removal of the existing garage
- Architectural design for the new two-story structure
- Material selections for interior and exterior finishes
- City plans, submittals, approvals, and permits
- New foundation and concrete garage slab
- Two-car garage construction
- Dedicated laundry room and private storage room
- 629-square-foot one-bedroom ADU above the garage
- Full kitchen, bathroom, pantry, and linen storage
- Private staircase and separate exterior entrance
- Covered patio with metal railing
- Electrical, plumbing, mini-split, and finish work
- Concrete driveway work
An open upper-level living space
The ADU uses an open kitchen and living layout under vaulted ceilings. White flat-panel cabinetry, a central island, stone-look countertops, a pantry, pendant lights, recessed lighting, a ceiling fan, and large windows keep the space practical and bright.
The kitchen includes a large single-basin sink, pull-down faucet, gas range, built-in microwave, full-size refrigerator, stainless steel appliances, island seating, and extra storage for daily use.


A one-bedroom layout with a full bathroom
The upper-level ADU includes one bedroom, a bedroom closet, linen storage, and one full bathroom. The bathroom has a tub and shower combination, black-framed sliding glass enclosure, shower niche, marble-look wall tile, wood vanity, integrated white sink, modern faucet, illuminated mirror, toilet, recessed lighting, and a window for natural light.
Private access, laundry, and built-in storage
The ADU has a private exterior entrance and a private interior staircase, so the resident can reach the upper-level home without entering through the garage.
Storage is built into the project in several places, including the private ground-floor storage room, kitchen pantry, linen closet, bedroom closet, and kitchen cabinetry. A dedicated laundry room sits on the ground floor.


Covered outdoor space above the garage
A sliding glass door connects the living area to the covered second-floor patio. The exterior pairs stucco, white fascia and trim, stone-accented columns, a gable roof, composition shingles, metal railing, exterior wall sconces, recessed lighting beneath covered areas, and a concrete driveway.
Photos from the completed ADU and garage
Take a closer look at the completed exterior, garage, kitchen, living area, bedroom, bathroom, and other finished details throughout the ADU.
Keeping parking while adding a private residence
The Challenge
The old garage was deteriorated and no longer served the property well. The replacement needed to maintain two-car parking while adding a private residence, laundry, storage, and covered outdoor space on the existing lot.
The Solution
IL Total created a two-story layout with the garage, laundry, and storage below and a 629-square-foot detached ADU above. The team handled the project from design and material selections through city submittals, permits, and construction.
A modern ADU with the garage still in place
The completed project gives the property a modern detached ADU with a comfortable one-bedroom layout, vaulted ceilings, open living area, full kitchen, full bathroom, ample storage, covered patio, private access, dedicated laundry, and preserved two-car parking.
The result is a separate long-term rental residence that makes practical use of the garage footprint without removing the parking the property already needed.
Project Area in City Heights
This project was completed near 41st Street in City Heights, San Diego. The map shows the general street area and not the private property location.
Planning an ADU Over a Garage?
IL Total Design and Build helps San Diego homeowners plan, design, permit, and build detached ADUs that make practical use of their property.
