
In Design & Permitting · 2026
ADU Expansion & Garage Conversion — Normal Heights, San Diego
Existing ADU expanded to a full 1,200 sq ft · New living room, dining room & two baths · 11-ft folding door wall · IL Total Design And Build · CSLB #1058676
| Location | Normal Heights, San Diego, CA 92116 |
| Project Type | Expansion of an existing ADU into the attached garage, plus full interior remodel of the ADU; remaining garage converted to workshop, laundry, and storage |
| ADU Size | 1,200 sq ft after expansion — the City of San Diego’s full ADU allowance for this configuration |
| ADU Layout | 2 Bedroom / 2 Bath (new master bath + new bathroom) · new living room & dining room · improved kitchen · master closet · dedicated storage |
| Special Features | 11-ft folding glass door wall to a landscaped patio, French doors, 1-hr fire-rated separation between dwellings, grab-bar-ready bathrooms, high-performance windows (U-0.30) |
| Status | In design & permitting — 2026 |
| Typical Investment | Conversion-class work is the least expensive ADU square footage in San Diego — the structure, slab, and roof already exist — running well below the $350–$500+/sq ft of ground-up ADU construction; full-scope expansions with new baths land in the low-to-mid six figures |
| Jurisdiction | City of San Diego — standard ADU permit |
| Est. Timeline | ~8–12 months, design through construction |
The Project
This Normal Heights property already did what most San Diego homeowners are still planning: it has a second dwelling. What it didn’t have is a second dwelling that lives well. The existing ADU was tight, the garage next to it was doing what most garages do — storing things nobody had touched in years — and the two shared a wall that was really a boundary between “done” and “potential.”
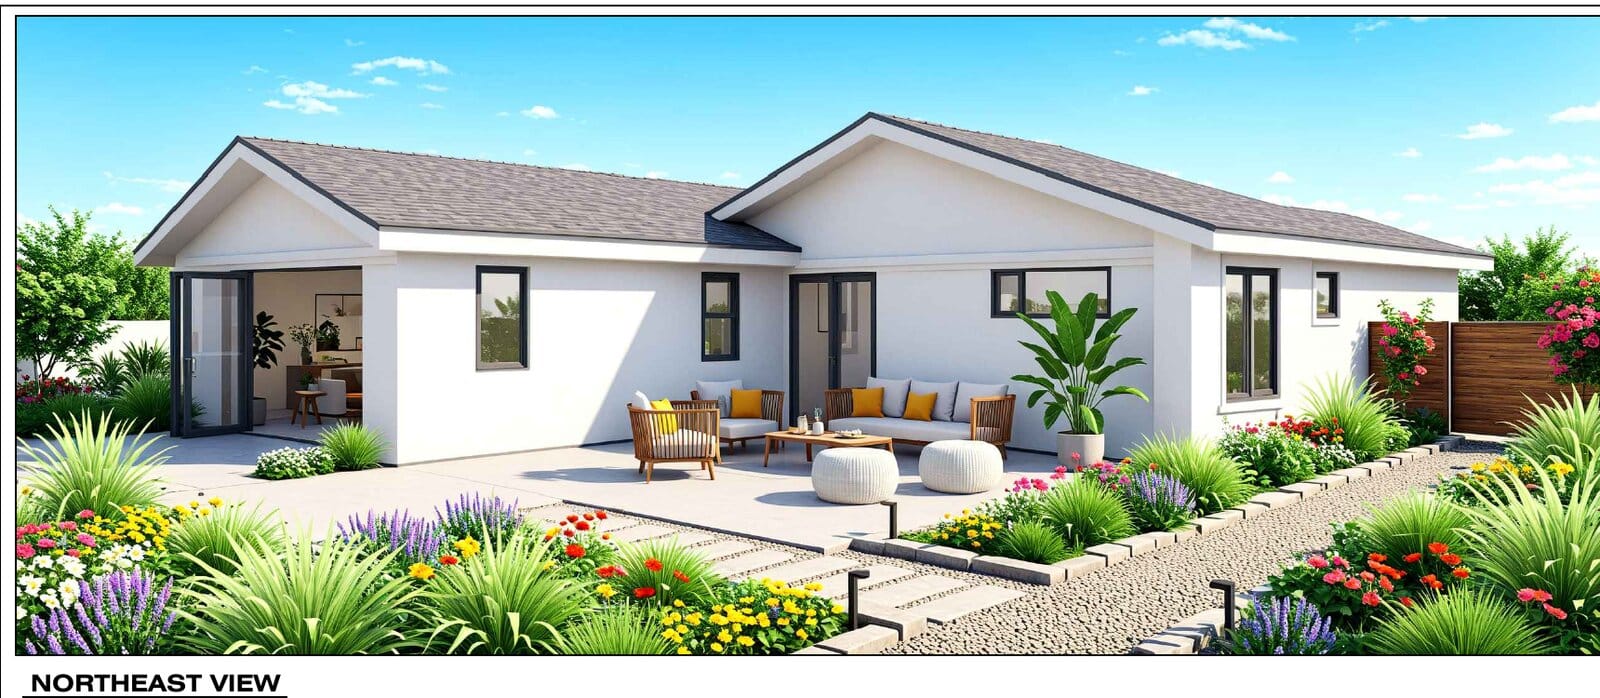
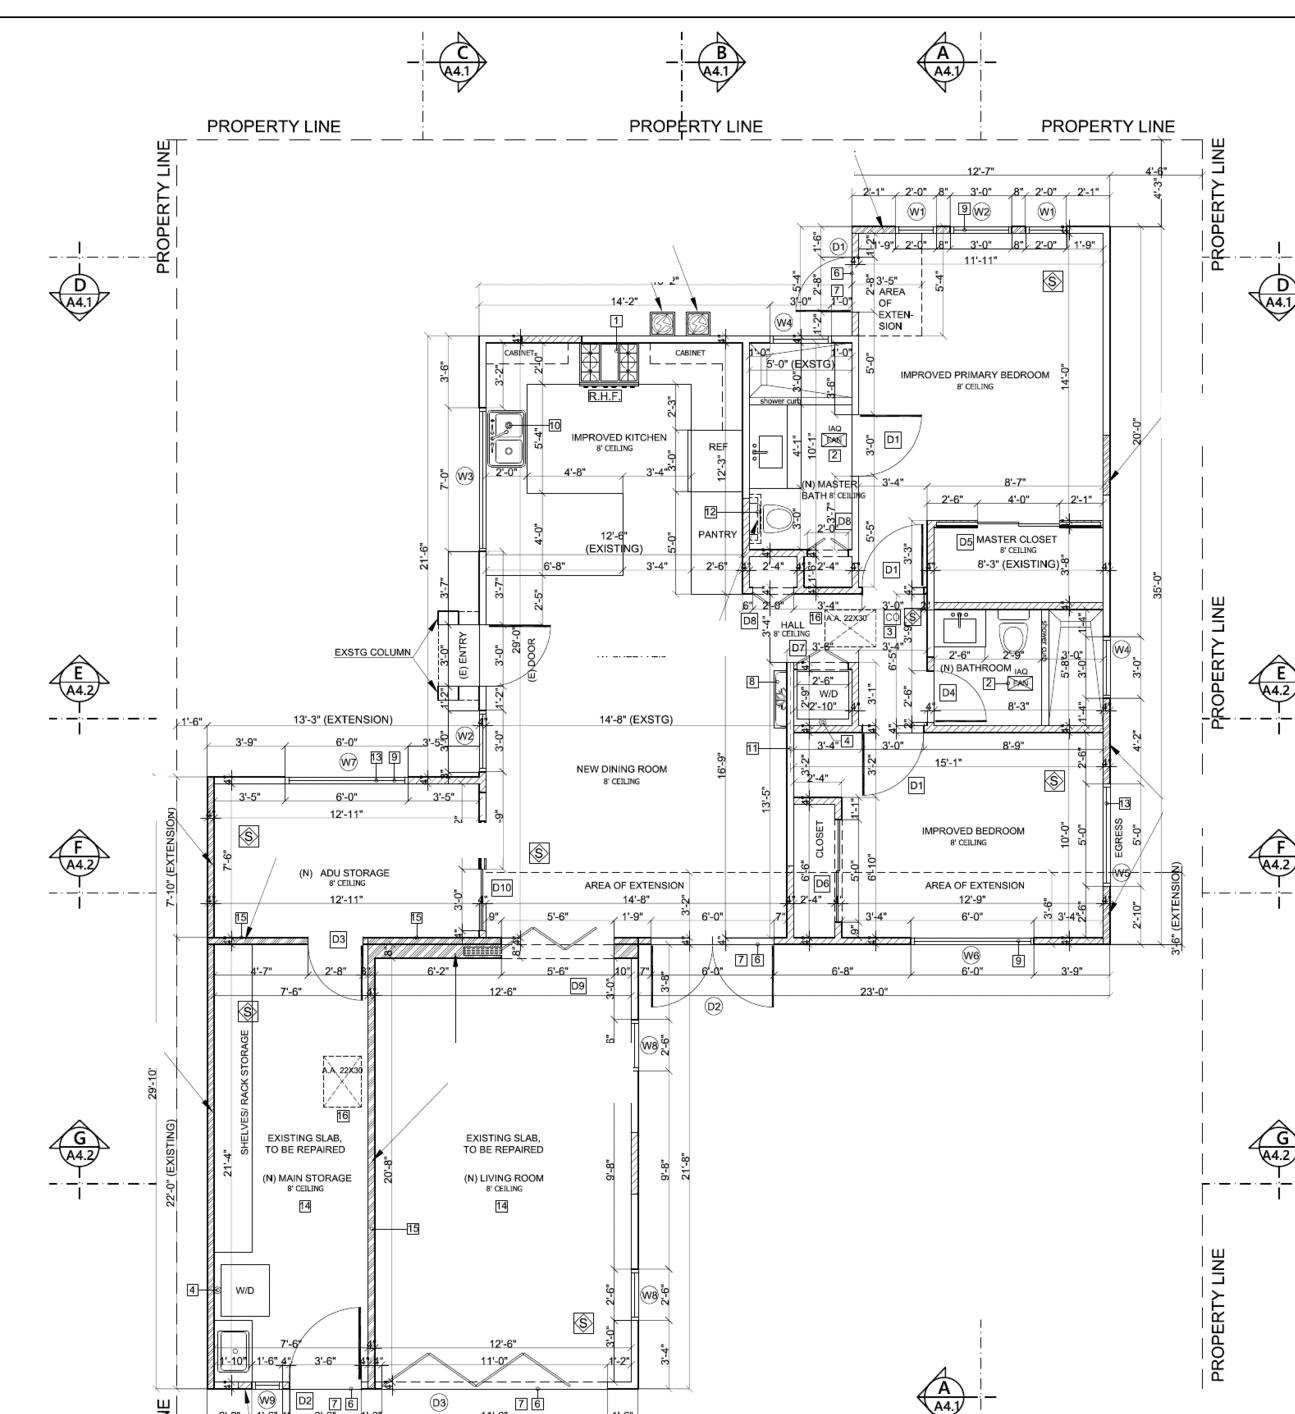
The design erases that boundary. The ADU expands sideways into the garage footprint, growing to a full 1,200 square feet — the maximum the City of San Diego allows for this configuration. The former garage bay becomes the unit’s new living room, anchored by an 11-foot folding glass door wall that opens the whole room to a landscaped patio; the old garage door gets closed off and finished as real exterior wall. Behind it, the plan adds a proper dining room, a new master bathroom, a second new bathroom, and a walk-in master closet, while the existing kitchen and both bedrooms get fully reworked. It’s not an ADU with an extension bolted on — it’s a re-planned 2-bed, 2-bath home that happens to reuse a garage’s bones.
And the main house gives up less than you’d think. The remaining garage strip is converted into a workshop, a laundry room, and dedicated storage with built-in shelving — so the functions a garage actually provides survive, reorganized into less space. That’s the quiet insight of this project: on a mid-city lot, the garage isn’t parking, it’s the cheapest unbuilt square footage you own, and it can serve both dwellings at once.
The Challenge
Merging a dwelling into a garage sounds simple — the walls and roof are already there. What makes it real construction is everything you can’t see: code separation between two homes under connected roofs, an old slab that was never meant to be lived on, and the choreography of growing one unit without degrading the other.
Constraints Going In
- Two dwellings on one lot means full R302.3 separation: 1-hour fire-rated wall and floor/ceiling assemblies between units, extending from foundation to roof sheathing
- Existing garage slab needs repair and leveling before it can become living-room floor — self-leveling concrete with waterproofing and crack-prevention membrane
- The garage door opening had to be closed off and structurally finished as exterior wall without reading as a patch job
- Sound: separation assemblies must hit an STC 45 rating so two households can actually live side by side
- Every existing room in the ADU is touched — kitchen, both bedrooms — while keeping the unit’s footprint legal at 1,200 sq ft
What We’re Delivering
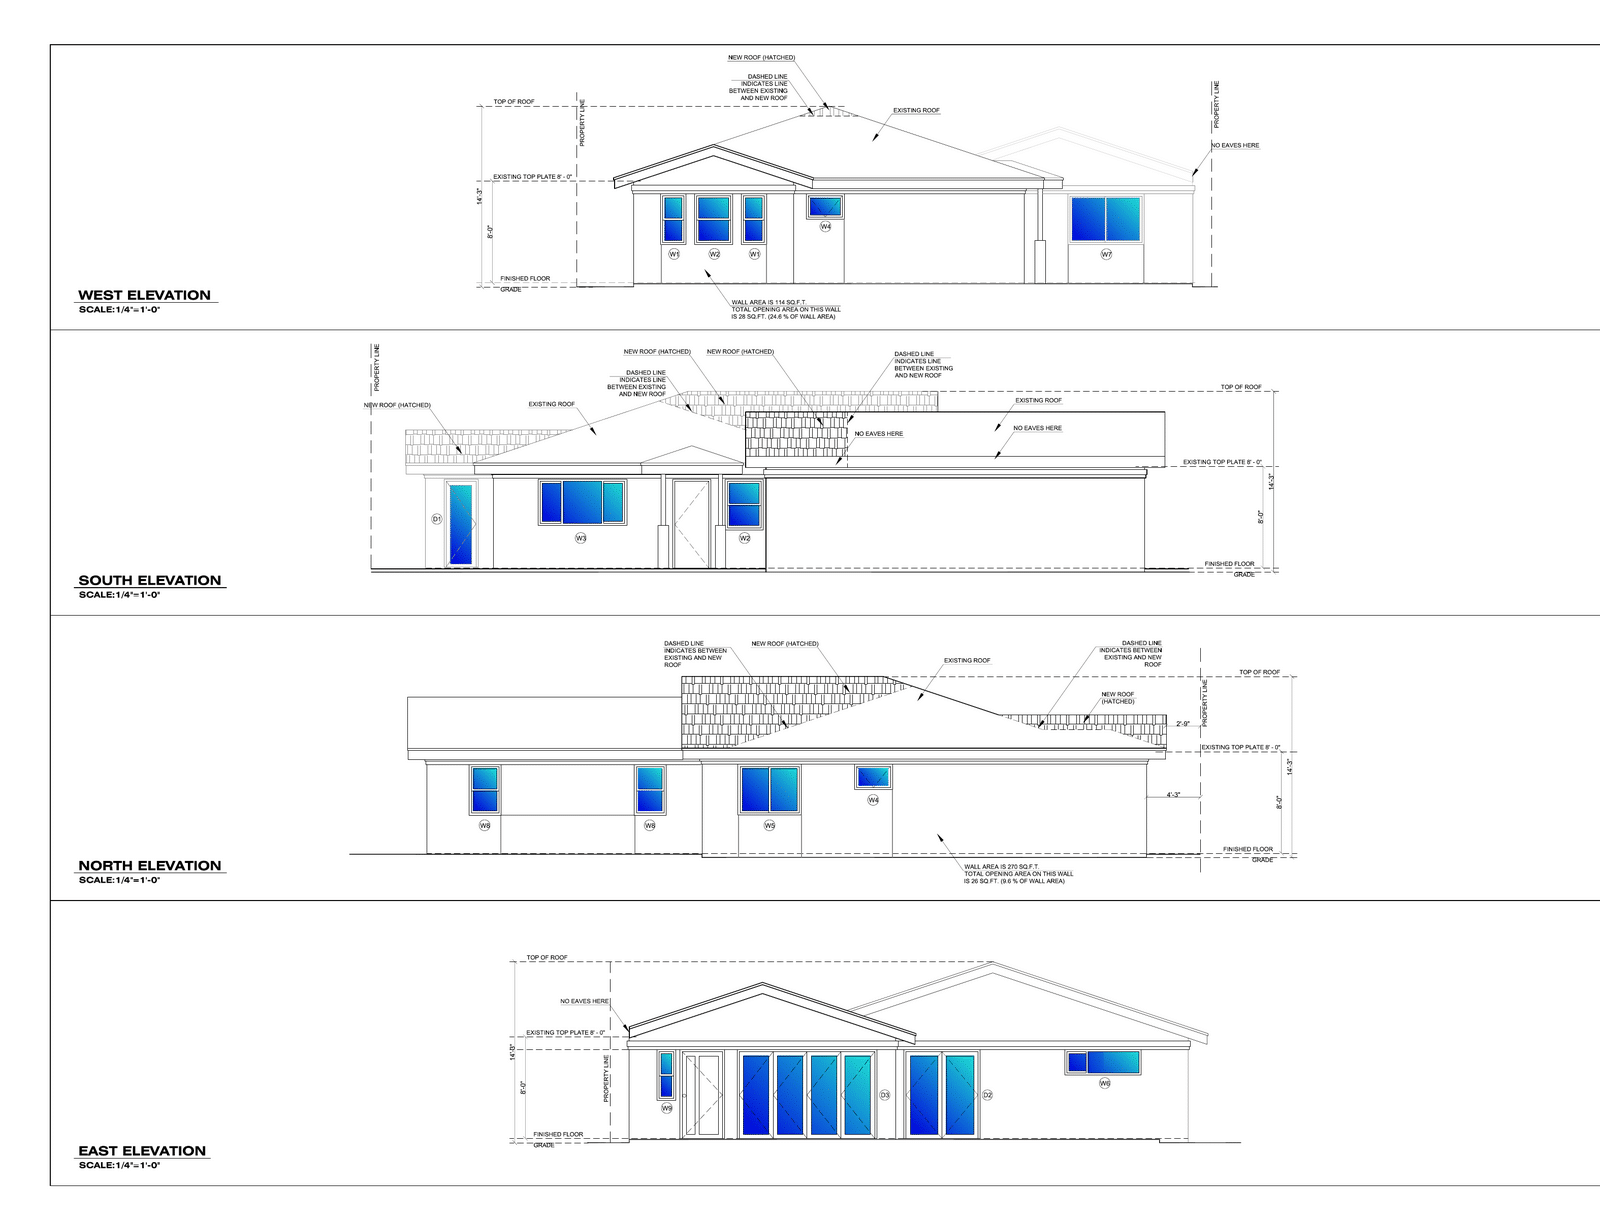
- Full permit set for the expansion and remodel — floor plan, elevations, electrical, window/door schedules, and fire-separation details
- New living room and dining room in the former garage bay, with the 11-ft folding door wall opening to the patio
- Two brand-new bathrooms with grab-bar reinforcement built into the walls now — aging-in-place ready without looking institutional
- Workshop, laundry, and storage program for the main house in the remaining garage strip
- High-performance envelope: U-0.30 argon-filled windows, energy-code lighting, and fully ducted ventilation throughout
Project Timeline
The project is in active design and permitting as of summer 2026; construction phases below are projected from our typical conversion-class schedule in the City of San Diego.
Full measure of the ADU and garage, slab condition documentation, and the planning question that shapes everything: how much garage does the ADU take, and what does the main house keep.
Layout studies balancing the expanded ADU against the workshop/laundry/storage program, resolved into the approved plan.
The full drawing set on this page — floor plan, elevations, electrical, schedules, fire-separation and grab-bar details — plus Title 24 energy compliance. Current phase.
Standard ADU permit track. Conversion-class projects with complete separation details typically move through review without discretionary hurdles.
Slab repair and leveling, fire-separation assemblies, the new bathrooms and kitchen, envelope and glazing, then finishes — sequenced so the occupied side of the property stays livable.
The Cost
We publish exact figures on completed projects, not active ones — here’s the market context instead. Conversion-class ADU work is the least expensive square footage you can add in San Diego, for a simple reason: the three most expensive things in construction — foundation, structure, and roof — already exist. Ground-up ADU construction runs $350–$500+ per square foot; expanding into an existing garage avoids most of that. What the budget actually buys here is the unglamorous work that makes it legal and livable: slab repair and leveling, 1-hour fire-rated separation assemblies with sound insulation, two new bathrooms’ worth of plumbing, a reworked kitchen, and a folding door wall replacing a garage door. A full-scope expansion-and-remodel like this — two new baths, new kitchen work, every room touched — lands in the low-to-mid six figures, well below what the same finished square footage would cost as new construction.
One honest warning for anyone comparing bids on garage conversions: the cheap quote usually prices the cosmetic version — drywall over the existing slab, no fire separation upgrade, no sound insulation, minimal slab work. That version haunts you at inspection, at refinance, and at sale. The separation assemblies and slab work aren’t extras; they’re the project.
Want a real number for your garage or ADU? Get a free estimate →
The Value Math: The Cheapest Square Footage You Already Own
Normal Heights is a strong neighborhood to run this math in. It’s one of San Diego’s most rental-dense mid-city neighborhoods — walkable to the Adams Avenue corridor, priced below the coastal markets, with recent sale prints ranging roughly from the mid-$700s to over $1,100 per square foot depending on the month and property mix (it’s a small neighborhood; monthly medians swing hard). Against conversion-class construction costs, expanding into an existing garage adds finished, permitted square footage at a fraction of what the market values it at.
The income side is where this project’s logic sharpens. Two-bedroom units in Normal Heights currently rent for roughly $2,150–$3,400 per month, and a newly rebuilt 1,200 sq ft ADU — two full baths, in-unit laundry hookups, a folding glass wall to a private landscaped patio — competes at the top of that range, against apartment stock that mostly can’t offer any of it. An under-used small ADU plus a storage garage becomes a premium rental (or a genuinely comfortable multigenerational home) without adding a single square foot of new footprint to the lot.
There’s also a longevity play built into the drawings: every bathroom wall carries concealed grab-bar reinforcement. It costs almost nothing during framing and means the unit can serve aging parents — or the owners themselves someday — without a retrofit. In a neighborhood where families increasingly keep property across generations, that’s not a detail, it’s a strategy.
The honest caveats, as always: rent depends on finish and timing, neighborhood price data is volatile month to month, and none of this is an appraisal. But the structural argument doesn’t move: finished square footage created inside an existing structure is the best cost-to-value trade in San Diego remodeling.
Design & Permitting
Design is led in-house by our certified interior designer. The brief was to make the expansion invisible — not a garage with furniture in it, but a home where you can’t tell where the original ADU ends and the garage began. That’s why the plan re-organizes everything: the living and dining rooms land in the big open former garage bay where the folding door wall brings the patio in, the bedrooms keep the quiet side, and the new master bath, bathroom, and closet slot into the seam between old and new.
The technical spine of the project is the separation between the two dwellings: 1-hour fire-rated wall and ceiling assemblies running foundation to roof sheathing, insulated to an STC 45 sound rating. It’s the difference between two homes and one home with a roommate problem — and it’s detailed on its own sheet in the permit set. Underfoot, the existing garage slab gets repaired and leveled with waterproofing and crack-prevention membrane before finish flooring goes down; exactly the kind of work a cosmetic conversion skips and a buyer’s inspector finds.
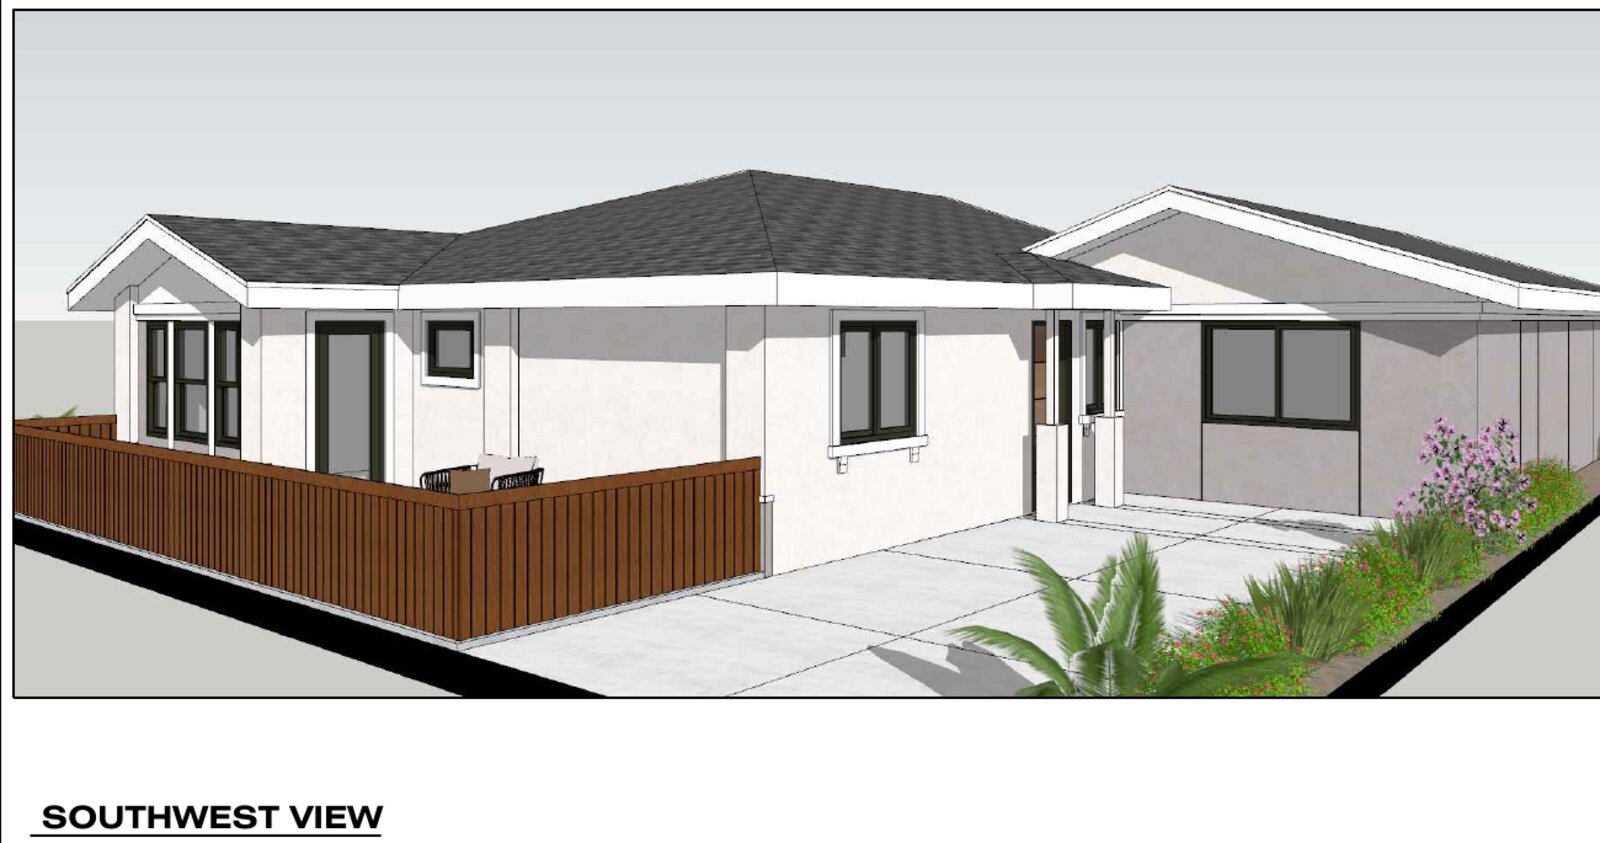
The exterior strategy keeps the property reading as one coherent single-story composition — matching rooflines, matching stucco, high-performance windows throughout — so from the street, nothing announces that the lot works twice as hard as its neighbors. The renders on this page are the approved design direction, landscape included.
Permitting runs through the City of San Diego on the standard ADU track. Because the expansion stays within the existing structure’s footprint and the ADU lands exactly at its 1,200 sq ft allowance, the review question isn’t zoning — it’s execution: fire separation, egress, energy compliance. All of it is resolved in the drawings before submittal.
Expand Your ADU vs. Build New vs. Basic Garage Conversion
If your lot already has an ADU — or a garage — you have three ways to add livable square footage. They’re not the same project.
| Factor | ADU Expansion + Remodel | New Detached ADU | Cosmetic Garage Conversion |
|---|---|---|---|
| Cost Per Sq Ft | Lowest for full-scope work — structure, slab, and roof already exist | $350–$500+/sq ft ground-up, plus site work and utilities | Cheapest upfront — and priced that way for a reason |
| Code & Quality | Full fire separation, sound insulation, slab remediation, new systems | All-new construction to current code | Often skips separation, sound, and slab work — surfaces at inspection or resale |
| Yard Impact | None — footprint unchanged | Consumes yard area | None |
| Timeline | ~8–12 months design through construction | ~12–18 months | Fastest — weeks to a few months |
| End Result | A re-planned, full-size 1,200 sq ft home | A second structure, maximum independence | A garage that looks like a room |
| Best For | Lots that already have an ADU or attached garage with more potential than polish | Larger lots adding a first second-unit with yard to spare | Short-term budgets willing to trade quality for speed |
Project Gallery
Design Renders — Approved Direction
Permit Drawings — In Progress
ADU Expansions in San Diego — Frequently Asked Questions
Can you expand an existing ADU in San Diego?
Yes. An existing ADU can be expanded up to the size the City of San Diego allows for its configuration — this project grows an existing unit to the full 1,200 sq ft by absorbing adjacent garage space. The expansion runs through a standard ADU permit, and the practical requirements are fire separation between dwellings, egress, and energy compliance rather than zoning battles.
How much does it cost to convert garage space into ADU square footage?
Conversion-class work is the least expensive ADU square footage in San Diego because the foundation, structure, and roof already exist — well below the $350–$500+ per square foot of ground-up ADU construction. The real budget goes to slab repair, fire-rated separation assemblies, plumbing for new bathrooms, and closing off the garage door properly. Full-scope expansions with new baths and kitchen work land in the low-to-mid six figures.
What’s required to legally separate an ADU from the main house?
Where two dwellings share structure, code requires 1-hour fire-rated wall and floor/ceiling assemblies extending from the foundation to the roof sheathing, plus sound insulation — a minimum STC 45 rating — so the units are acoustically as well as legally separate. These assemblies are the core of any attached-ADU permit set, and skipping them is what turns a cheap conversion into an expensive problem.
Do you lose the garage’s function when it becomes living space?
Not if it’s planned. On this project the remaining garage strip becomes a workshop, laundry room, and dedicated storage with built-in shelving — the functions the garage actually served, in less space. And in the City of San Diego, ADU conversions generally don’t require replacement parking, so the trade is storage planning, not a zoning penalty.
What does a 2-bedroom ADU rent for in Normal Heights?
Two-bedroom units in Normal Heights currently rent for roughly $2,150–$3,400 per month. A newly rebuilt 1,200 sq ft ADU with two full baths, laundry, and private outdoor space competes at the top of that range against apartment stock that rarely offers any of those. Actual rent depends on finish, condition, and timing.
Is it worth adding aging-in-place features during an ADU remodel?
Yes — during framing, it’s nearly free. This project builds concealed grab-bar reinforcement into every bathroom wall now, so bars can be added later without opening walls. For families planning multigenerational use, that turns a future retrofit into a screwdriver job, and nothing about the finished bathrooms looks clinical in the meantime.
Your Garage Is Working at 10% Capacity.
Whether you’re expanding an existing ADU or converting a garage into your first one, we handle architecture, permits, and construction under one roof — with the fire separation, slab work, and details that make it legal, quiet, and built to last.
Keep Exploring
Garage Conversion ADUs
Attached ADU Construction
2026 ADU Cost Guide
Maxed-Out Lot? Read This
SD ADU Regulations 2026
IL Total Design And Build · CSLB License #1058676 · San Diego, CA · iltotaldesign.com
Project in design and permitting as of July 2026; construction phases and durations shown are projections based on typical City of San Diego schedules for conversion-class ADU projects. Cost figures are current market ranges, not a quote for this or any project. Neighborhood price and rental figures are drawn from recent public market data and listings (Redfin, Zumper, Apartments.com and MLS-based sources, 2025–2026) and change over time; nothing on this page is an appraisal, a rental guarantee, a project bid, or legal or financial advice. Verify current requirements with your jurisdiction before committing to a scope. Last updated: July 2026.