
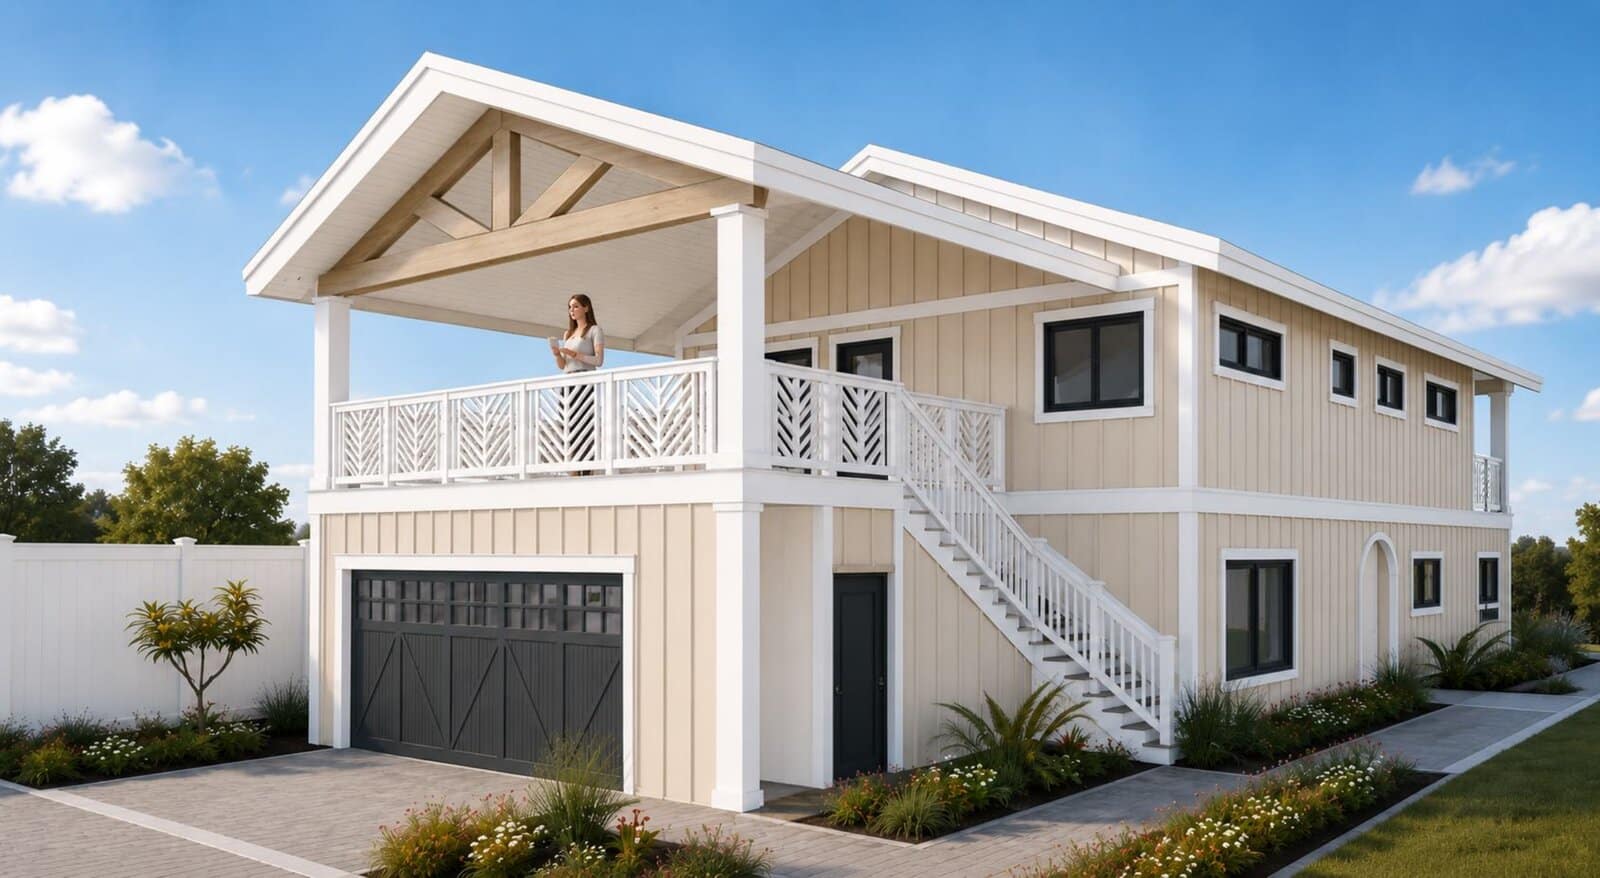
 In Design & Permitting · 2026
Second-Story ADU Over an Existing Home — Del Mar, San Diego
~1,200 sq ft ADU · 2 Bed / 2 Bath + Powder · Covered Roof Deck · Private Entry · IL Total Design And Build · CSLB #1058676
| Location | Del Mar Terrace, San Diego, CA 92014 |
| Project Type | New second-story ADU built on top of an existing single-story home, plus ground-floor improvements to the main house |
| ADU Size | ~1,200 sq ft (approximate), plus covered roof deck and open lounge deck |
| ADU Layout | 2 Bedroom / 2 Bath + powder room · open kitchen-living-dining · dedicated laundry |
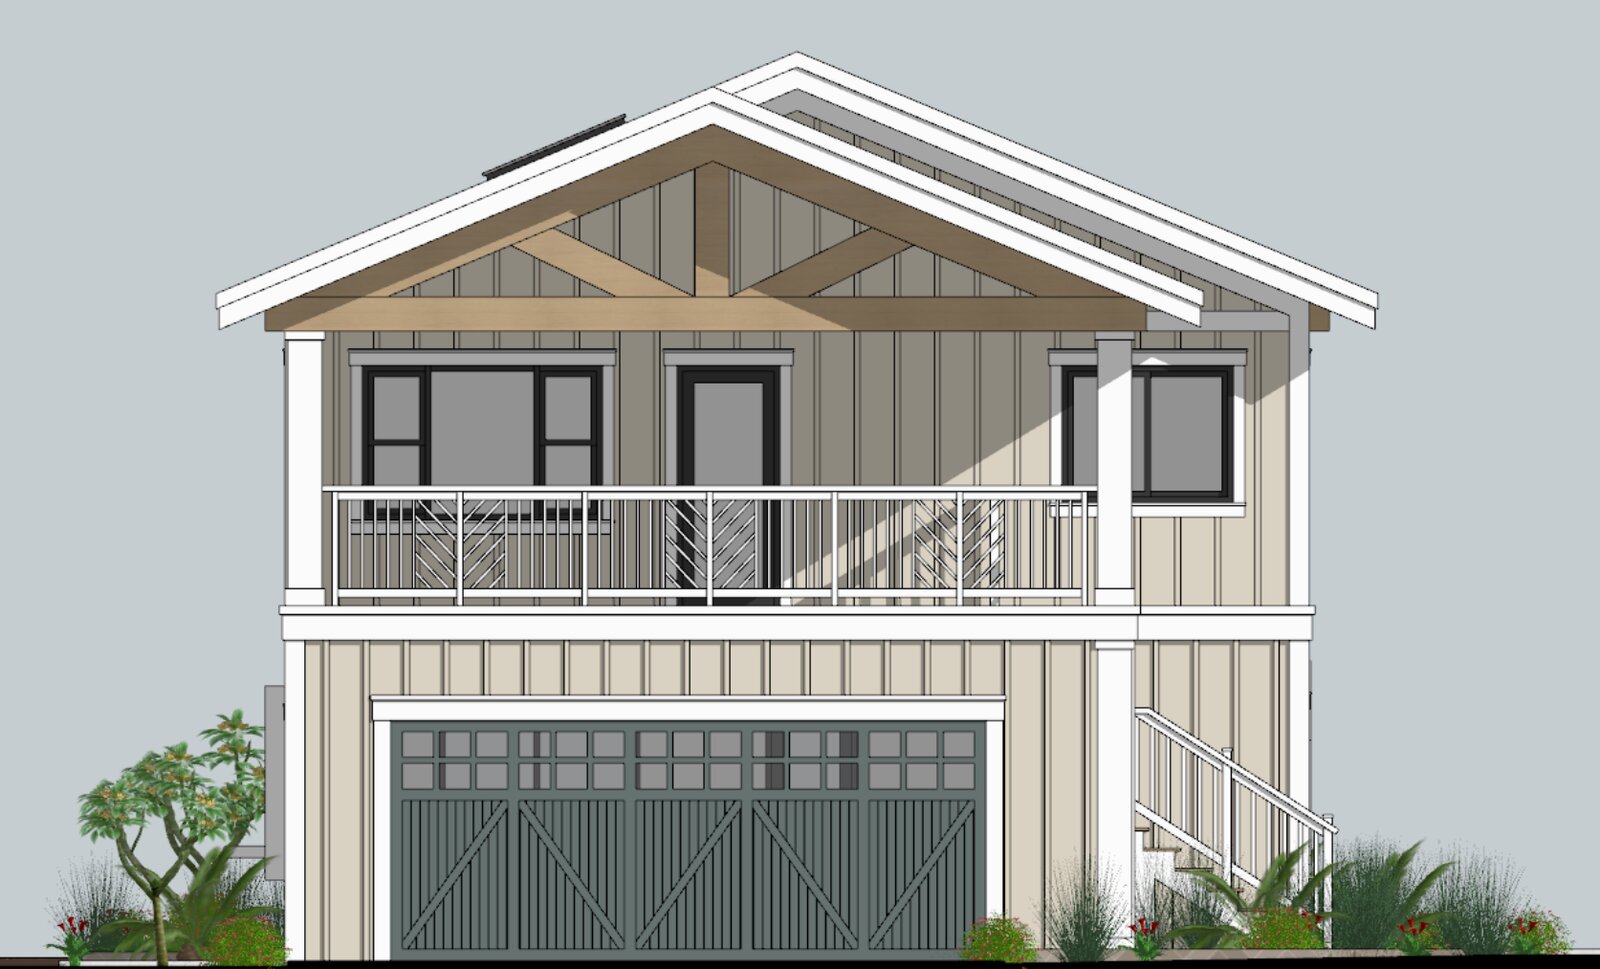
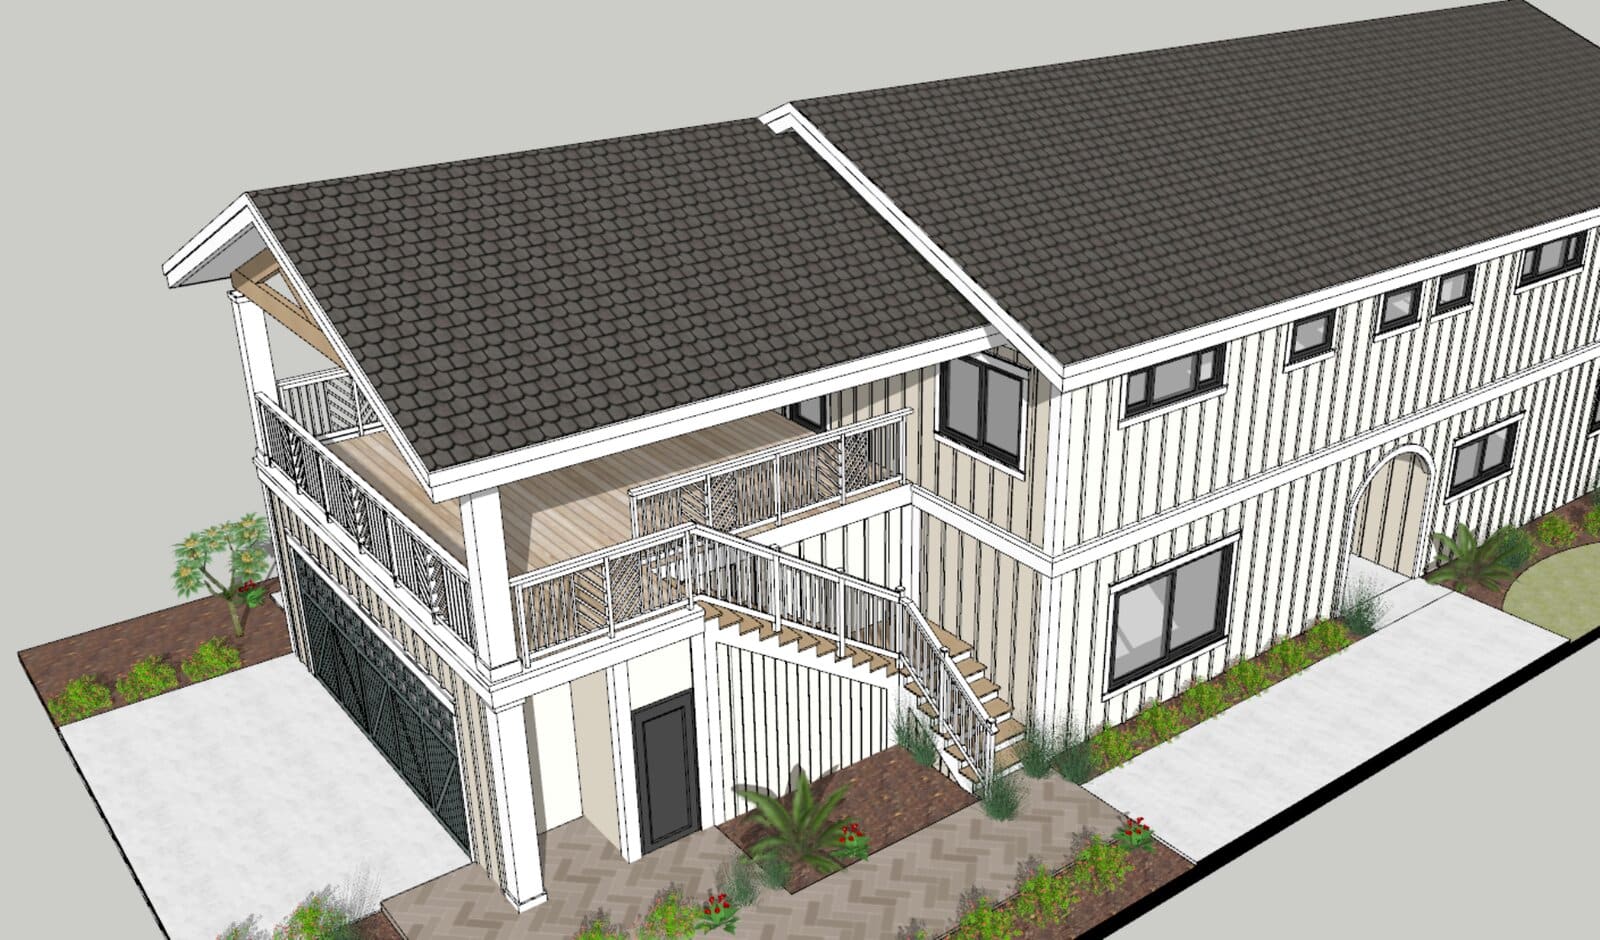
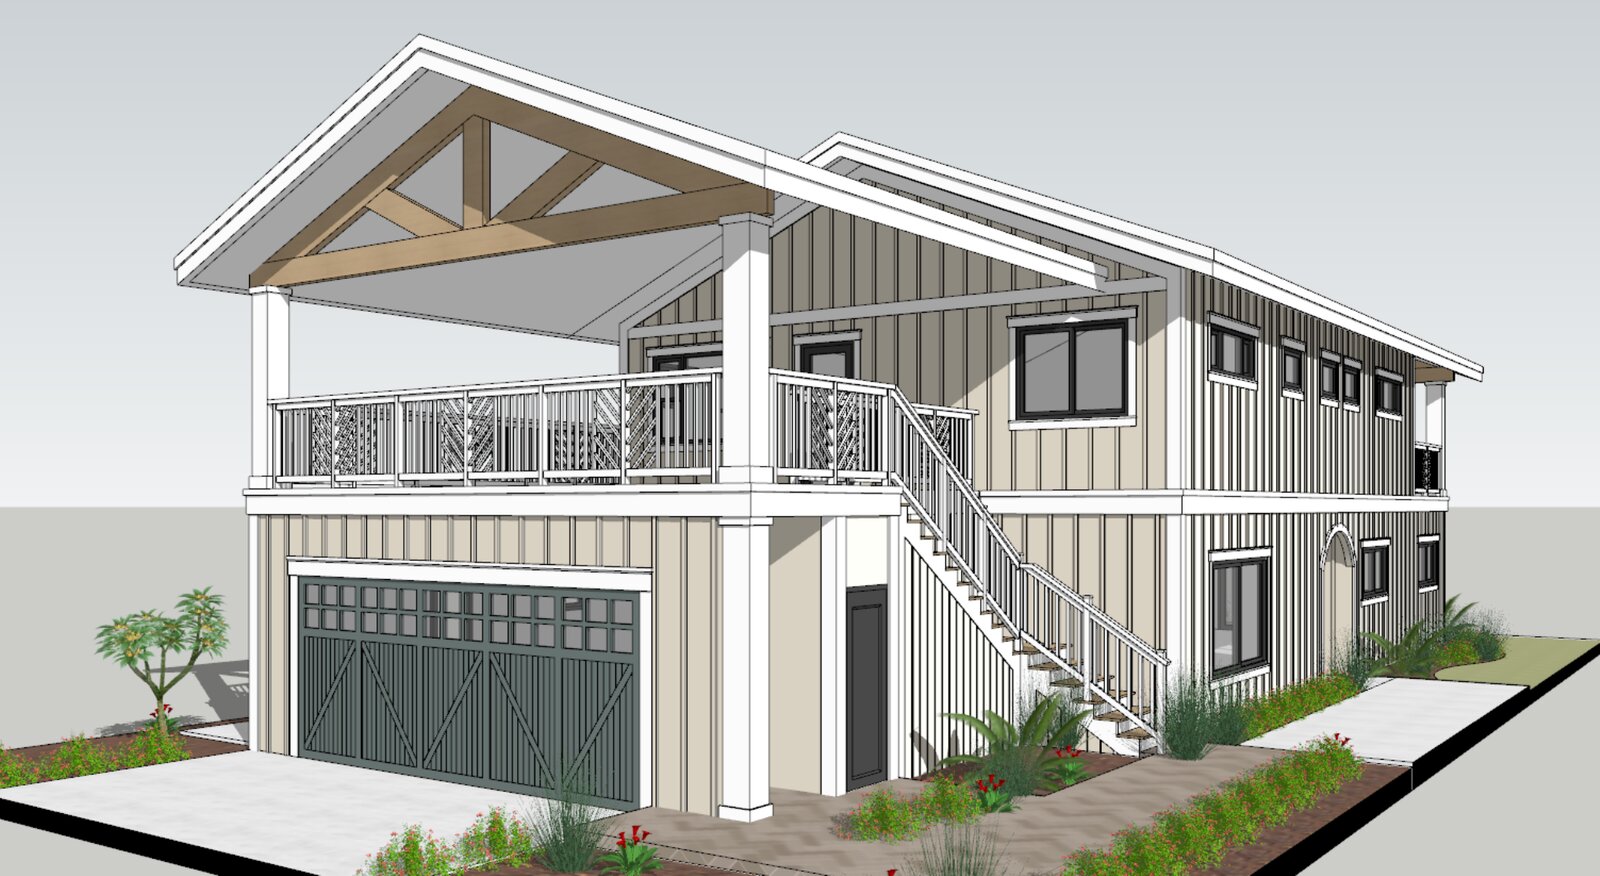
| Special Features | Covered roof deck with exposed timber trusses, private exterior staircase, dual kitchen skylights, board-and-batten exterior, carriage-style garage doors |
| Status | In design & permitting — 2026 |
| Typical Investment | Second-story ADU construction in San Diego generally runs $400–$500+ per sq ft — above single-story rates because of structural reinforcement, engineering, and stair access; a full-width unit of this size sits above the $200k–$320k typical of smaller above-garage ADUs |
| Jurisdiction | City of San Diego — coastal overlay zone |
| Est. Timeline | ~12–16 months, design through construction |
The Project
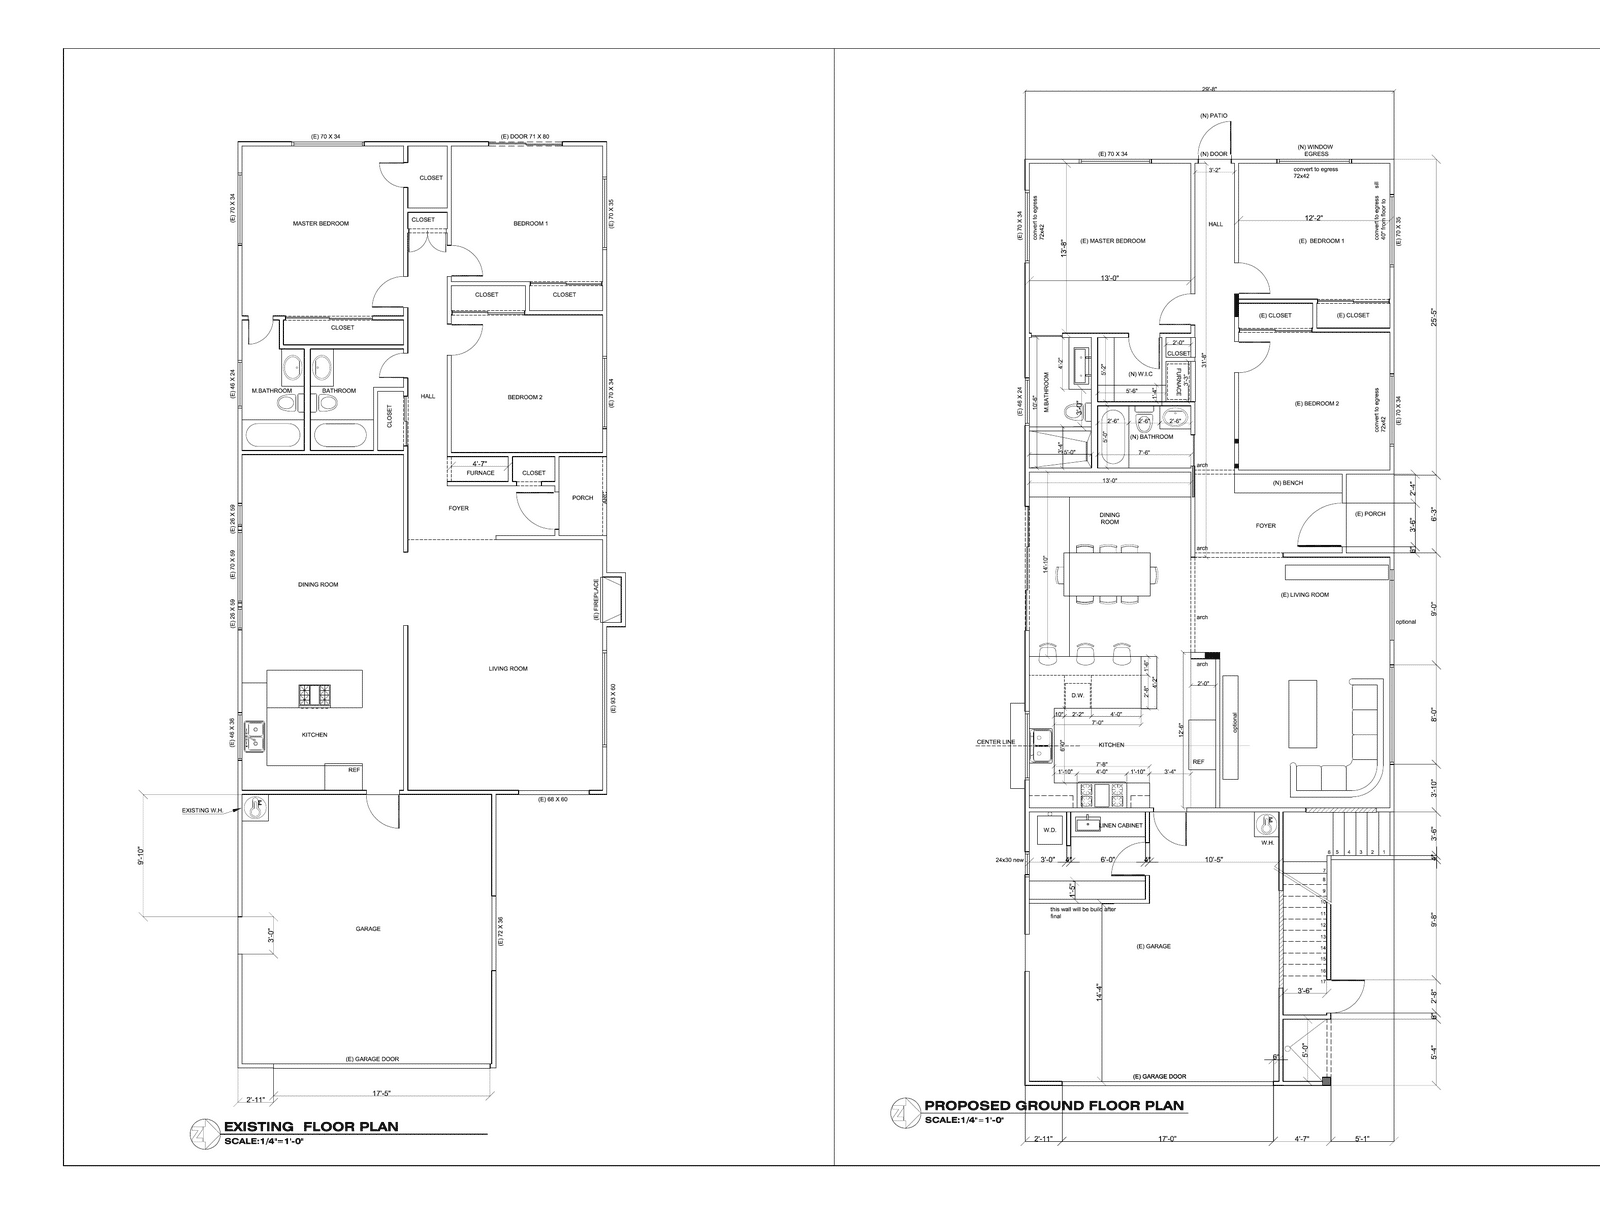
West of I-5 in Del Mar Terrace, lots are small, values are among the highest in San Diego County, and every square foot of yard is precious. The homeowners here have a single-story 3-bed, 2-bath home with an attached two-car garage — and they wanted an ADU without sacrificing the one thing a coastal lot can never get back: its outdoor space. A detached backyard unit would have consumed most of the yard. A garage conversion would have killed the parking that coastal properties fight over. So we went the third way: build up. The design adds a full second-story ADU — roughly 1,200 square feet — across the top of the existing home and garage. Inside: two bedrooms, two full baths plus a powder room, a dedicated laundry, and an open kitchen-living-dining space lit by twin skylights. Outside is what makes the project: a covered roof deck framed with exposed timber trusses off the living area, an open lounge deck behind it, and a private exterior staircase so the ADU functions as a completely independent residence — its own entry, its own outdoor rooms, its own address on the ocean air. The ground floor isn't left behind. The same permit set upgrades the main house — a reworked kitchen, a new bathroom and walk-in closet at the primary bedroom, new egress windows, and a refreshed entry — so the whole property steps into its next era in one design and permitting cycle instead of two separate construction projects years apart.The Challenge
Putting a new residence on top of an occupied house is the most structurally demanding ADU type there is. The original builder never planned for a second floor — so the design has to prove, member by member, that the path from new roof to existing foundation works.Constraints Going In
- Existing single-story structure and foundation were never designed to carry a second floor — gravity and lateral loads need a verified path to the ground
- Coastal overlay zone: height limits and design review considerations shape the massing envelope
- Narrow lot with 4 ft side setbacks and a 15 ft front setback — the ADU footprint is locked to the footprint below
- The ADU needs fully independent access and privacy from the main house below
- Homeowners intend to keep living in the house through design and, as much as possible, construction
What We're Delivering
- Complete second-story ADU design engineered over the existing structure, with structural reinforcement mapped from roof to foundation
- Private exterior staircase and entry sequence that separates ADU life from main-house life
- Covered timber-truss roof deck and open lounge deck — outdoor living recovered in the air, since the lot can't spare it on the ground
- Ground-floor improvement package for the main house folded into the same permit set
- Full 3D design renders so the homeowners approved exactly what gets built — the images on this page are the actual design
Project Timeline
The project is in active design and permitting as of summer 2026; construction phases below are projected from our typical second-story ADU schedule in the City of San Diego.The Cost
We publish exact figures on completed projects, not active ones — here's the market context instead. Second-story ADU construction in San Diego generally runs $400–$500+ per square foot, meaningfully above single-story ADU rates. The premium isn't finish level — it's physics: the existing structure needs reinforcement to carry the new floor, the engineering package is heavier, everything is built at height, and the unit needs its own code-compliant stair access. Smaller above-garage ADUs in San Diego typically land between $200,000 and $320,000; a full-width, ~1,200 sq ft unit like this one — with two decks and a ground-floor improvement package attached — is a larger scope than that, and budgets should be set accordingly. Here's the counterintuitive part: in Del Mar, this is still the cheap square footage. When homes trade at rough parity with $1,200 per square foot, even the most structurally demanding ADU type costs a fraction per foot of what the market pays for finished coastal space. The expensive mistake isn't building up — it's buying more square footage at retail, or giving up irreplaceable yard to get it.Want a real number for your property instead of a range? Get a free estimate →
The Value Math: Why Building Up Wins in Del Mar
Del Mar's numbers are extreme even by San Diego standards. Recent market data for the 92014 zip puts the median sale around $3.3 million, at roughly $1,200 per square foot. Against second-story construction at $400–$500+ per square foot, that's the widest build-cost-to-market-value spread we work with anywhere in the county — every permitted, well-built square foot added here is created at a steep discount to what the market charges for it. But the sharper argument in Del Mar isn't price per square foot — it's land. On a small coastal lot, the yard is a finite, non-renewable asset. A detached ADU spends it. A second-story ADU banks it: the lot keeps its outdoor space, the garage keeps its parking, and the new unit gets something no backyard cottage can offer — elevation, light, air, and in this part of Del Mar Terrace, the possibility of ocean breeze and view lines from the roof deck. Then there's the income side. Coastal ADU rents are their own market: renovated units in Del Mar have been listed as high as $8,500 per month. We're not promising that number — rent depends on finish, views, and the market when you list — but a new-construction 2-bed, 2.5-bath unit with a covered roof deck, in-unit laundry, and private entry competes at the very top of the coastal rental tier. For homeowners planning ahead, it's equally suited to aging parents, adult children priced out of coastal San Diego, or a future downsize where the owners take the view unit and rent the house below. The honest caveats: none of this is an appraisal, ADU value contribution at resale varies with execution and market conditions, and coastal-market figures move fast — the 92014 median swings hard month to month because sale volume is small. What holds steady is the structural logic: in a land-constrained, $1,200/sq ft market, added square footage that doesn't consume the lot is the strongest position remodeling dollars can take.Design & Permitting
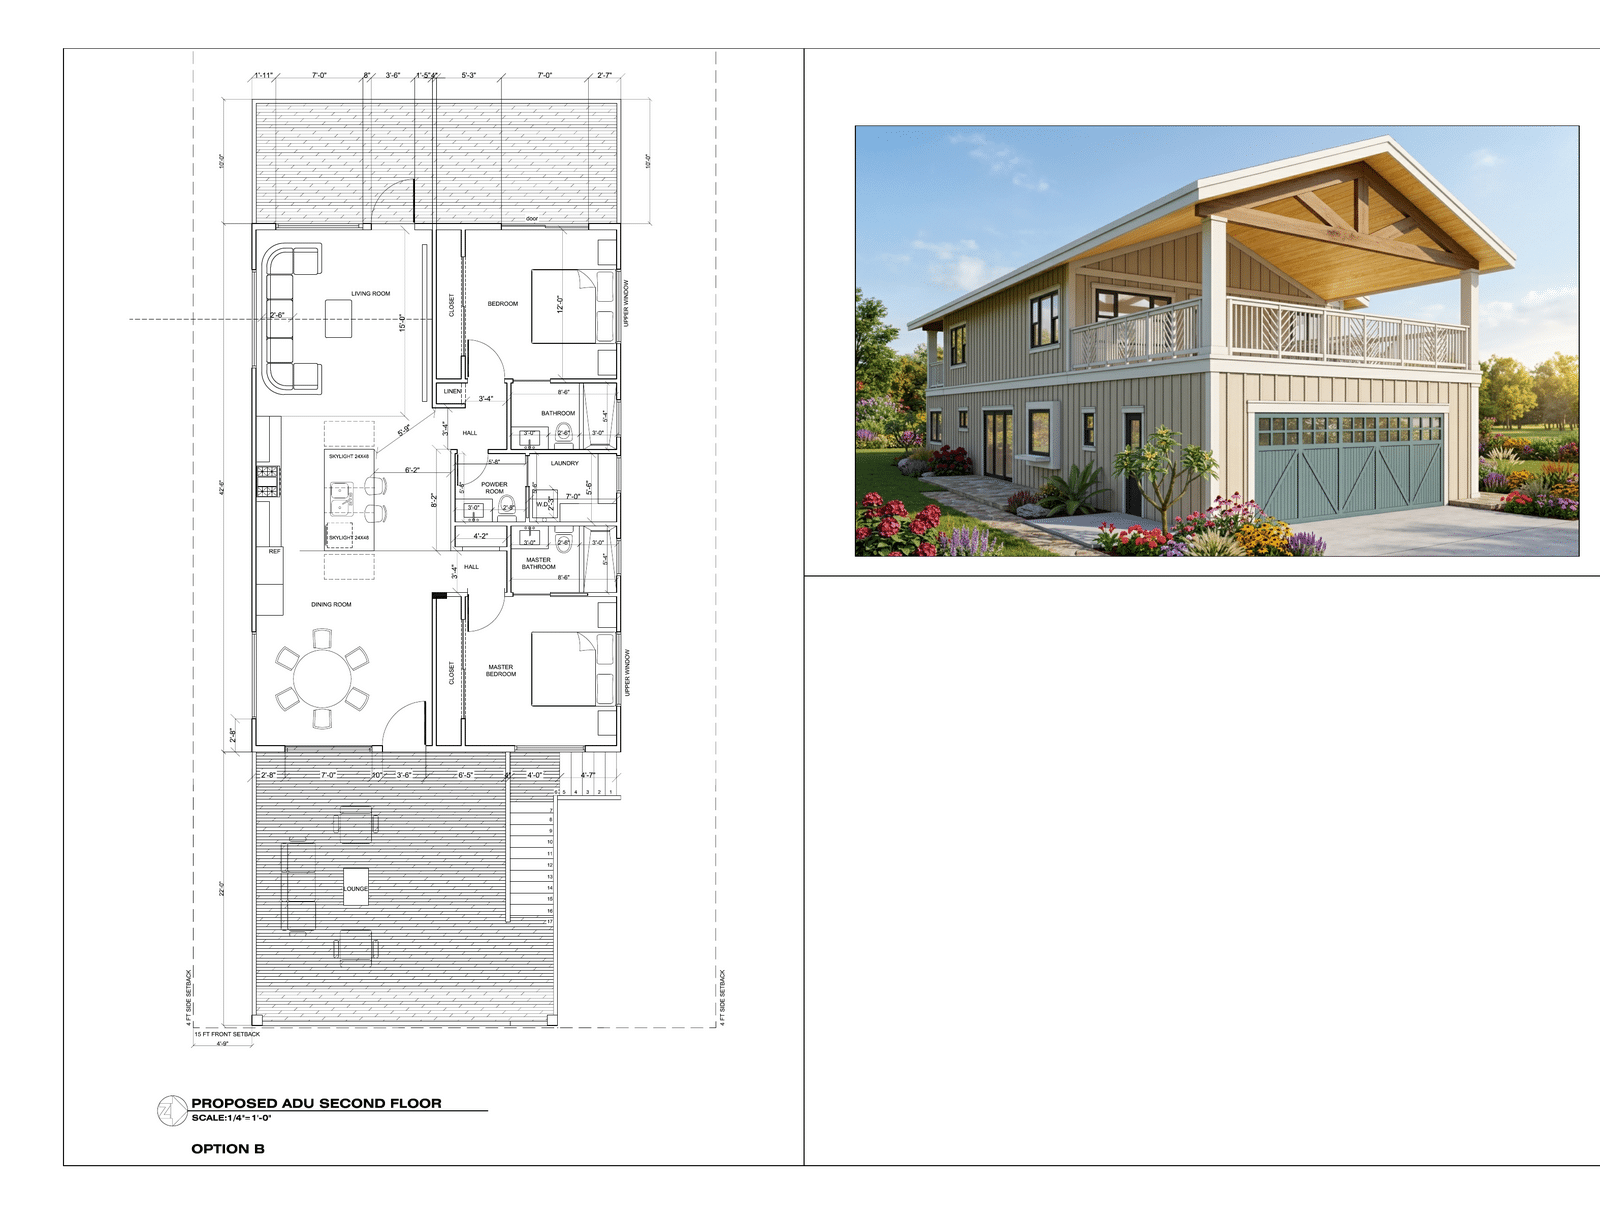
Design is led in-house by our certified interior designer, and this project shows why we render everything before we engineer anything. The homeowners approved the exact building — siding profile, truss detail, railing pattern, garage doors — as photorealistic 3D images before construction documents began. On a project this visible from the street, that sequence kills the most expensive kind of change order: the one where the finished building doesn't match the picture in the owner's head. The floor plan puts the ADU's living space and covered deck at the front over the garage, and the bedrooms behind along the length of the house — so the social spaces get the trusses, the elevation, and the outlook, while the sleeping spaces get quiet. Twin skylights bring top light into the kitchen at the center of the plan, where a second story can't borrow windows from a neighbor-facing wall. The exterior staircase lands the ADU entry beside the garage, completely separate from the main house's front door — two households, two front doors, zero shared circulation. Structurally, the massing keeps the new roofline low and gabled, echoing the original house's proportions rather than stacking a box on top of it. Board-and-batten siding wraps both floors so old and new read as one building designed this way from the start — the same discipline we apply to ground-level additions, pointed up instead of out. Permitting runs through the City of San Diego — Del Mar Terrace sits inside city limits, not the City of Del Mar — with coastal overlay zone considerations layered onto the standard ADU track. State ADU law has progressively streamlined coastal ADU approvals, but height, massing, and structural review still get real scrutiny here, which is why the drawings go in with the structural story fully told.Second-Story ADU vs. Detached ADU vs. Garage Conversion — On a Coastal Lot
Three ways to add a unit in Del Mar, and on a small coastal lot they are not interchangeable. Here's the honest comparison.| Factor | Second-Story ADU | Detached Backyard ADU | Garage Conversion |
|---|---|---|---|
| Yard Impact | None — the lot keeps its outdoor space | Consumes most of a small coastal yard | None, but parking is lost |
| Typical Cost | $400–$500+/sq ft — highest per foot, driven by structural work | $350–$500/sq ft plus site work and utilities | Lowest total cost — structure already exists |
| Parking | Garage preserved | Garage preserved | Garage eliminated — painful near the beach |
| Views & Light | Elevation, breeze, and potential view lines — unique to building up | Ground-level outlook only | Ground-level, limited window options |
| Structural Scope | Heaviest — reinforcement of the existing structure, full engineering | New foundation, standard new-build framing | Lightest — mostly interior conversion |
| Best For | Small high-value lots where yard and parking are non-negotiable | Larger lots with yard to spare | Budget-driven projects that can live without the garage |
Project Gallery
Design Renders — Approved Exterior
Permit Drawings — In Progress
Second-Story ADUs in Del Mar — Frequently Asked Questions
Can you build an ADU on top of an existing single-story house?
Yes — if the structure can be made to carry it. The project starts with a structural feasibility assessment of the existing foundation and framing, and the design must map a complete load path from the new roof down to the ground, usually with reinforcement of the existing walls and foundation. It's the most engineering-intensive ADU type, which is why the structural question gets answered first, before any design money is spent.
How much does a second-story ADU cost in San Diego?
Second-story ADU construction in San Diego generally runs $400–$500+ per square foot — above single-story rates because of structural reinforcement, heavier engineering, stair access, and working at height. Smaller above-garage units typically total $200,000–$320,000; a full-width unit of ~1,200 sq ft with decks is a larger scope. Soft costs (design, engineering, permits, fees) add to any of these figures.
Is Del Mar Terrace in the City of Del Mar for permitting?
No — and it matters. Del Mar Terrace (the 92014 area west of I-5, south of the City of Del Mar line) is inside City of San Diego limits, so ADU permits run through the City of San Diego with coastal overlay zone considerations — not through the City of Del Mar's separate rules. Knowing which jurisdiction you're actually in is step one of any coastal ADU project.
Do coastal zone rules make an ADU harder to build in Del Mar?
They add review considerations — height limits, massing, and in some locations coastal development permitting — but state ADU law has progressively streamlined coastal ADU approvals, and well-prepared plans move through. The practical impact is on design: the massing envelope is tighter, and the structural and height story needs to be fully resolved in the submittal rather than negotiated afterward.
Can the homeowners live in the house while a second story is built on top?
Often for much of the build, yes — but not all of it. Structural reinforcement and the framing phase are disruptive, and there's typically a stretch where the house is opened to the sky under temporary protection. We sequence second-story projects to compress that window, but honest planning includes a contingency for short-term relocation during the heaviest phases.
Is a second-story ADU a good rental investment in coastal San Diego?
Coastal ADU rents sit at the top of the San Diego market — renovated units in Del Mar have been listed as high as $8,500 per month, and even conservative assumptions put a new 2-bed unit with private entry and outdoor space well above typical citywide ADU rents. Actual rent depends on finish, views, and timing, but the fundamentals — scarce coastal housing, no new land, premium tenant pool — are as strong as they get.
Small Lot, Big Plans? Build Up.
We design and build second-story ADUs from structural feasibility through final inspection — architecture, engineering coordination, permits, and construction under one roof. Bring us your address and we'll tell you if your house can carry a second story, what it typically costs, and how long it takes. Get a Free Consultation (619) 404-0125Keep Exploring
IL Total Design And Build · CSLB License #1058676 · San Diego, CA · iltotaldesign.com Project in design and permitting as of July 2026; construction phases and durations shown are projections based on typical City of San Diego schedules for second-story ADU projects. Square footage is approximate pending final construction documents. Cost figures are current market ranges, not a quote for this or any project. Neighborhood price, price-per-square-foot, and rental figures are drawn from recent public market data and listings (Redfin and MLS-based sources, 2025–2026) and change over time; nothing on this page is an appraisal, a rental guarantee, a project bid, or legal or financial advice. Verify current requirements with your jurisdiction before committing to a scope. Last updated: July 2026.