
Garage Conversion Contractors San Diego
Turn your garage into real living space with one local team for design, permit help, and construction, from the first idea to the final walkthrough.
Get Free ConsultationWhat Homeowners Say About the Process
Garage conversion and planning reviews highlight clear drawings, responsive communication, and finished spaces that work better for daily life.
“From design to permits to construction, everything was handled smoothly. Daniel was easy to work with, super responsive, and gave honest input that really helped shape the space.”
Jason Hefter · Garage conversion ADU
“Rummy completed the floor plans for a few of my flips. The work she does is absolutely beautiful. I could not be happier with the design and use of space.”
Mary Dorsey · Floor plans
“I have worked with Rummy on dozens of different projects, anywhere from a smaller 100 SQFT addition to a ground up 1200 SQFT ADU.”
Yaron G. · Addition and ADU planning

Helping San Diego Homeowners Turn Garages Into Living Space
If your garage is unused, crowded, or not giving your home enough value, a garage conversion may be the right next step. IL Total Design and Build helps San Diego homeowners plan, design, permit, and build garage conversions that feel like real living space.
We help with garage to ADU conversion projects, garage to bedroom conversion projects, guest suite layouts, rental income units, home office spaces, fitness studio ideas, and larger garage conversion projects.
As local garage conversion contractors in San Diego, we handle the process under one roof. That includes planning, design plans, permit help, construction, and project coordination from start to finish.
We Handle Design, Permits, and Construction
A good garage conversion should not feel like a garage remodel with drywall added. It should feel like a clean, comfortable living area that works with the rest of the home.
Garage Review First
We review the garage, existing structure, utilities, access, local building codes, local regulations, structural integrity, and city requirements before the project moves forward.
Finished Living Space
Our goal is to help you convert your garage with less confusion, fewer handoffs, and one San Diego design build team responsible for design and construction.
Ready to Convert Your Garage?
Tell us about your property and we’ll help you understand what’s possible.
Garage Conversion Services in San Diego
Convert underused garage space into a room, guest space, office, or permitted ADU-style living area.
Garage Conversion
Turn your garage into a clean, finished living space designed around your property, your family, and the way you want to use the space.
Garage ADU Conversion
Convert your garage into an ADU for family, guests, rental income, passive income, or long term flexibility.
Garage to Bedroom Conversion
Add an extra bedroom, guest suite, or private room by converting your garage into comfortable living space.
Garage to Home Office
Create a quiet home office, dedicated home office, studio, or work space inside your existing garage.
Garage to Guest Space
Build a guest space that gives visitors or family members more comfort and privacy.
Garage to Living Space
Turn your garage into a family room, entertainment room, workout area, flex space, rental unit, or extra living area.
Our Garage Conversion Build Process
The garage conversion process keeps design, permits, construction, and the final walkthrough in sequence.
Free Consultation
We review your garage, listen to your goals, and explain what type of garage conversion may be possible.
Plan and Design
Our in-house design team creates a floor layout that fits your home, your needs, and local building rules.
Permits and Construction
Once the plans are ready and permits are approved, our crew starts construction with steady communication.
Final Walkthrough
Your new space is completed, reviewed, and ready to use.
Turn Unused Garage Space Into Value
Convert your garage into a useful living area that fits your home, your goals, and the way you want to use the space.
A completed garage conversion can make your home feel larger, more useful, and better suited to the way you live.
Start Today
See Our Portfolio
Our portfolio includes garage conversions in San Diego, garage ADUs, garage remodel work, and garage conversions into living spaces across San Diego County.

ADU Expansion and Garage Conversion
A garage conversion and ADU expansion planned for a Normal Heights property.
Garage Conversion ADU
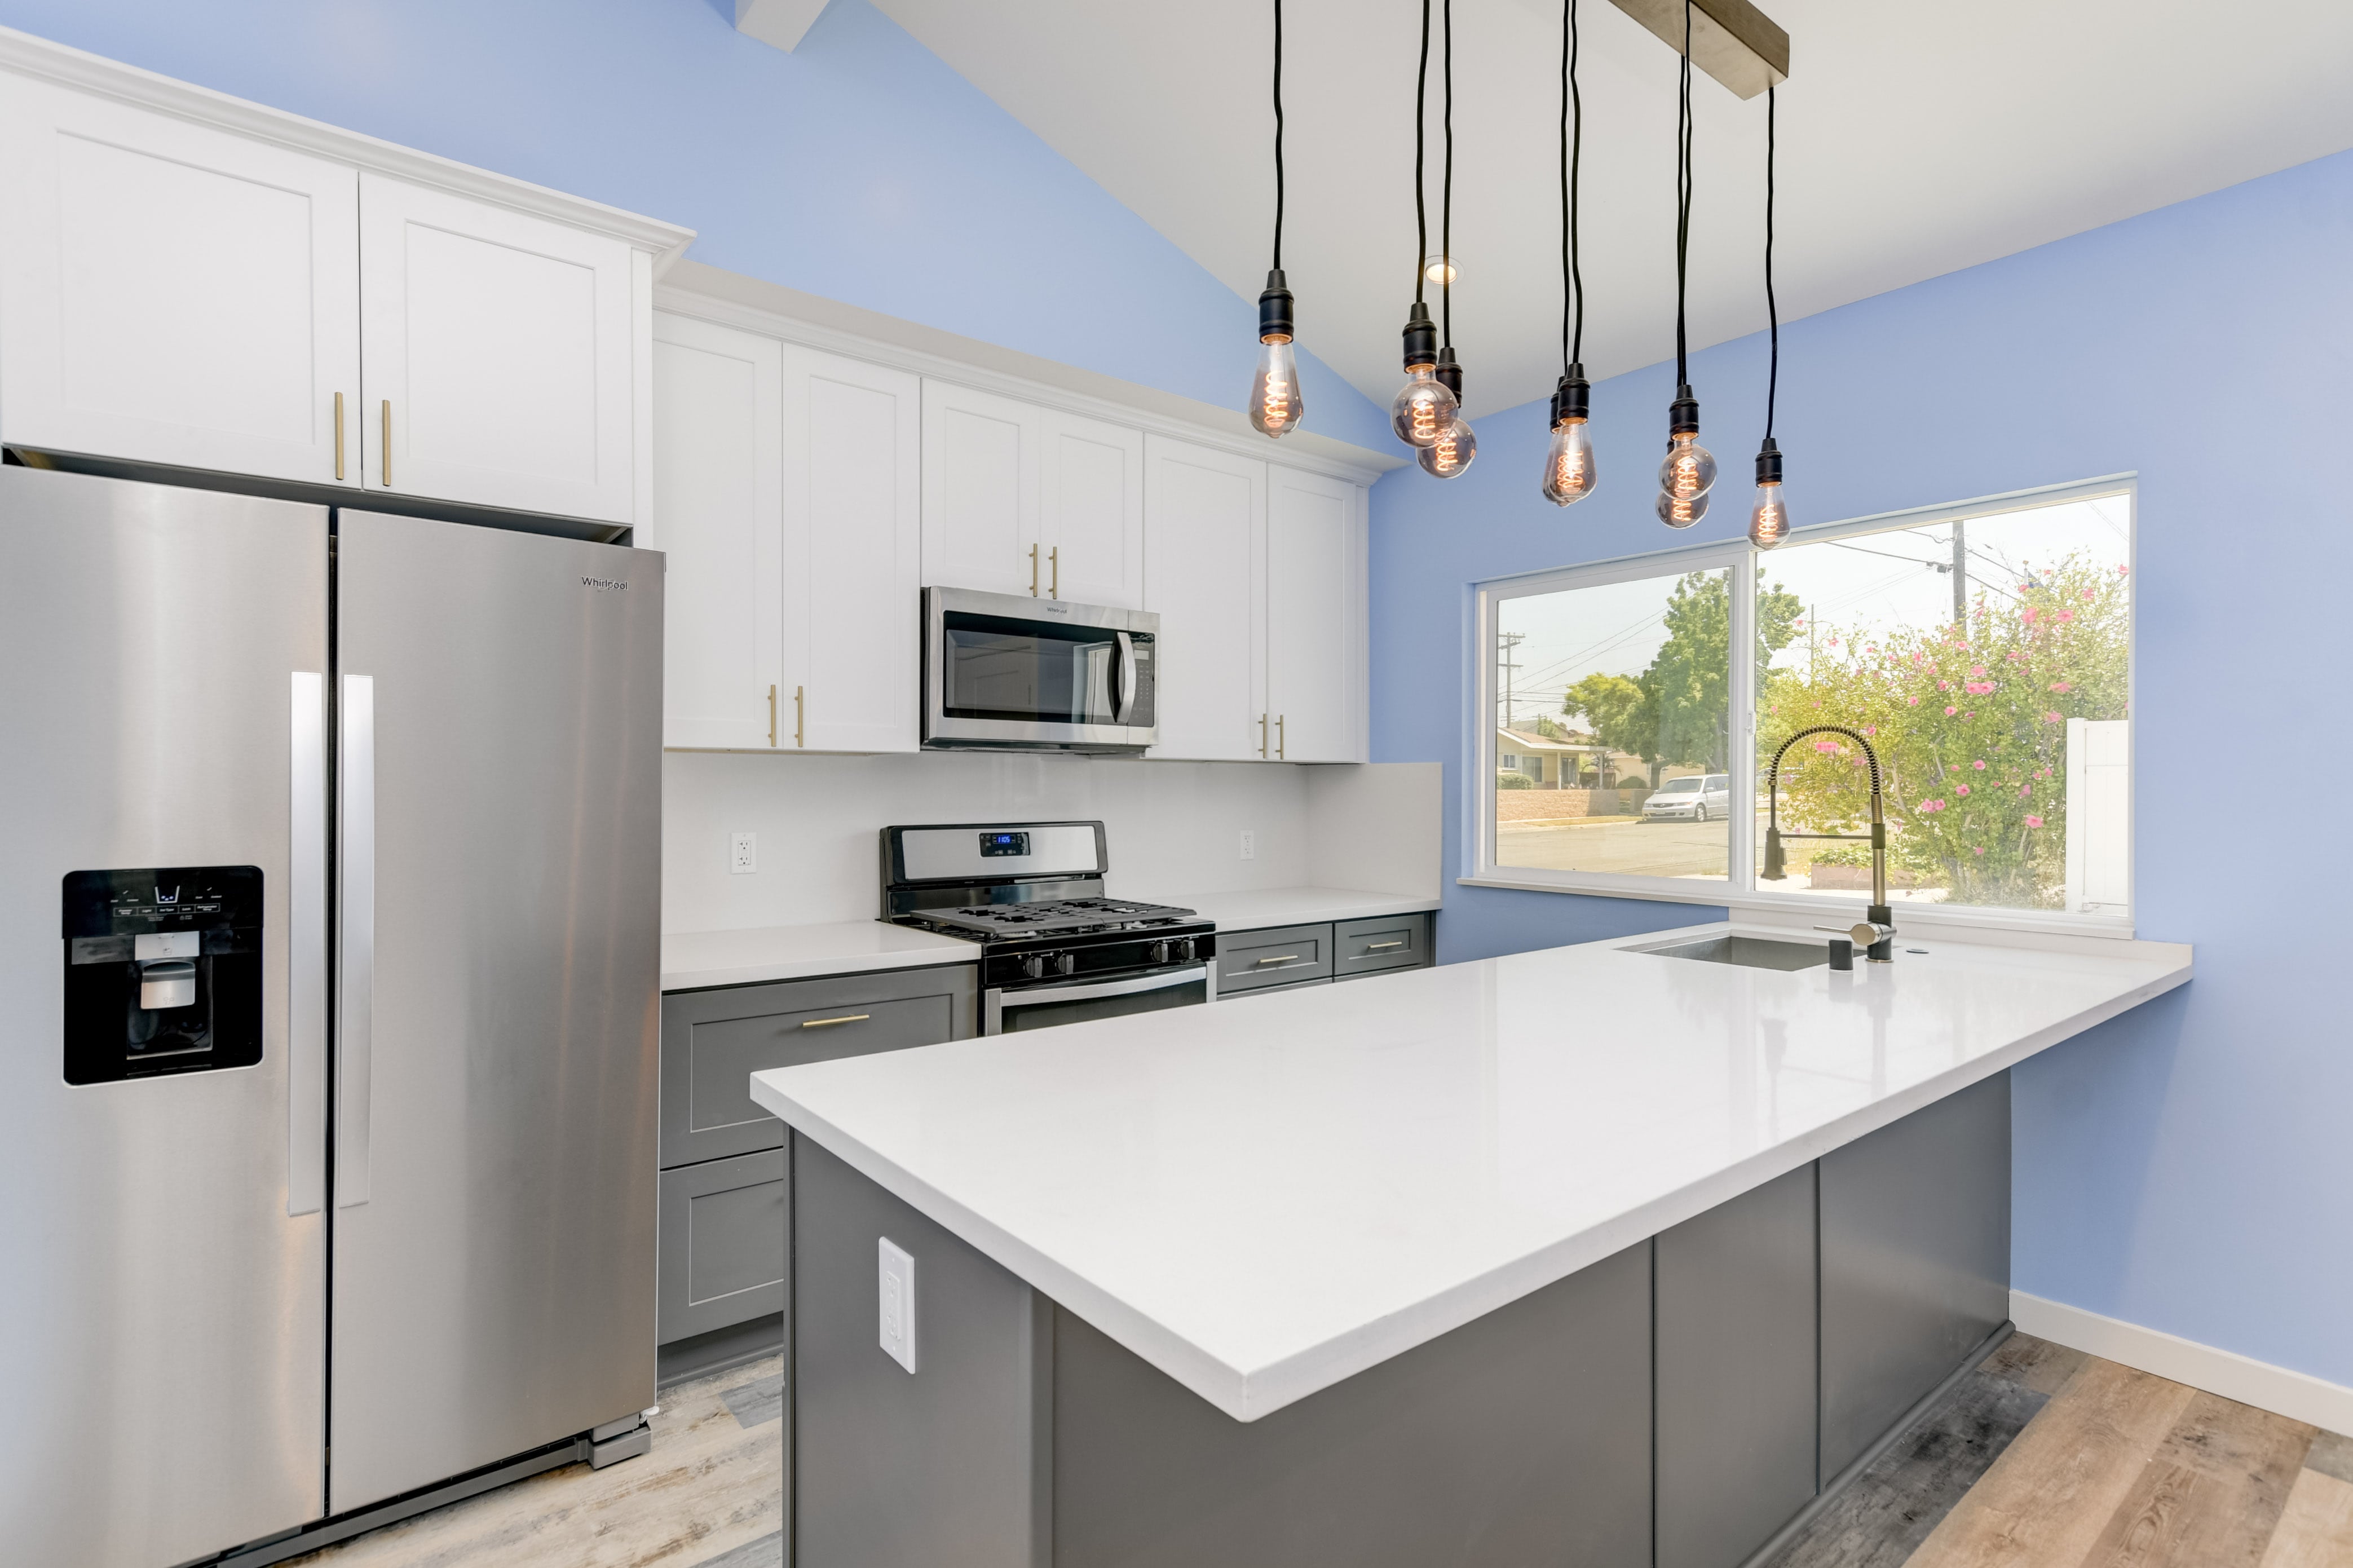
A garage conversion ADU with a finished kitchen and bathroom.
Garage Conversion ADU

A detached garage converted into a livable ADU with kitchen, bathroom, and laundry.
Areas We Serve
IL Total Design and Build helps homeowners across San Diego and nearby communities plan, permit, and build garage conversions.
Our San Diego Location
IL Total Design and Build is located in San Diego, CA, and helps homeowners across San Diego County with garage conversions, garage ADUs, design, permit planning, and construction.
- IL Total Design and Build
- 9655 Granite Ridge Dr #200, San Diego, CA 92123
- (619) 404-0125
Garage Conversion Frequently Asked Questions From San Diego Homeowners
Simple answers about garage conversion design, permits, construction, and planning.
What does IL Total Design and Build help with?
We help San Diego homeowners plan, design, permit, and build garage conversions. Our team handles the process from the first property review to final construction, so you do not have to manage a separate designer, architect, permit help, and builder.
Ready to Use Your Garage Better?
Tell us about the garage you want to convert and we’ll help you understand what may be possible.
Start Today