
ADU Architects San Diego
Plan your San Diego ADU with a local architect who can guide the work from the first idea through permits and construction.
Get Free ConsultationWhat Homeowners Say About the Process
Homeowners rely on IL Total Design and Build for site review, custom ADU layouts, permit drawings, and clear guidance before construction begins.
“Rummy drove this to the end for the permit to finally be granted to us. The design itself is beautiful. She is talented, honest, and dependable.”
Leah T. · ADU permit and design
“Rummy walked us through multiple different design ideas and came out to the property to understand the current layout, landscape, and how the sun hit our home.”
Blair S. · ADU design
“Rummy designed 1700 square feet of new space for us that considered rental income, views, multifamily living, aging in place, and privacy.”
Tish Berge · ADU and JADU design

Custom ADU Design for San Diego Properties
Every ADU starts with a layout that fits the lot, the home, and the people who will use it.
IL Total Design and Build helps homeowners create an accessory dwelling unit for family housing, rental income, or long-term flexibility. Our architect reviews access, utilities, privacy, height limits, and local regulation before drawings begin.
We work on detached, attached, junior, and multi-family ADUs. We guide the ADU project from the first review through approval.
Architecture, Permits, and Construction Under One Roof
A well-planned ADU should feel like part of your home. Good architecture considers sunlight, privacy, access, and daily use.
Site and Rule Review
Before final drawings, we review setbacks, easements, utilities, fire rules, coastal limits, and the size allowed under California law.
Coordinated Design Build Knowledge
IL Total Design and Build handles architecture and construction. This keeps the architect and contractor working toward the same goal and helps avoid costly changes.
Work With a Local ADU Architect
Get professional drawings, permit support, and clear guidance from a local firm that understands design and construction.
ADU Architectural Services
Plan the right accessory dwelling unit for the property, use, and permit path.
Custom ADU Plans
Your new unit should match your goals and budget. We create a practical layout that feels comfortable, natural, and ready for daily use.
Permit Drawings
Our architect prepares clear city documents so engineers and the contractor understand the work before building starts.
Feasibility Review
We review zoning, setbacks, utilities, height limits, and existing structures. This can save time during the permitting process.
Detached Unit Architecture
A detached ADU can serve as a rental, granny flat, or private home for family. We consider placement, privacy, and utilities.
Attached Unit Design
An attached ADU keeps its own entrance and living areas. It can work well when the yard is small.
Garage Conversion Plans
We turn an existing garage into a comfortable living area. The drawings may cover insulation, plumbing, electrical work, and fire separation.
ADU Over Garage Design
This option adds housing while keeping more of the yard open. The architect reviews support, stairs, privacy, height, and access.
Junior Unit Plans
A junior ADU creates a smaller independent unit inside an existing home. We focus on a simple layout and permit-ready documents.
Interior Planning
We arrange kitchens, bathrooms, storage, bedrooms, and circulation so the ADU uses every square foot well.
Our ADU Building Process
Move from property review to permit-ready architecture with a clear sequence.
Property Consultation and Site Review
We discuss your goals, how you plan to use the ADU, and what may fit on your property. Our architect also reviews the main site conditions.
Feasibility and Architectural Design
We confirm the possible size, layout, and main site limits before creating a custom ADU design made for your property and goals.
Permit Plans and City Submittal
After you approve the design, we prepare the permit package and coordinate the documents needed for city review and approval.
Construction Planning
After permit approval, IL Total Design and Build can prepare the ADU project for construction without making you start over with a new contractor.
One Team From the First Sketch Forward
Separate architects, engineers, and contractors can make communication harder. IL Total Design and Build keeps the main work with one coordinated team.
Each ADU is shaped around the site, the home, and the people who will use it. You receive simple updates as the work moves forward.
Start Today
See Our Recent Work
Our residential projects show how ADUs in San Diego can fit different homes and family needs.

ADU Expansion and Garage Conversion
A garage conversion and ADU expansion planned for a Normal Heights property.
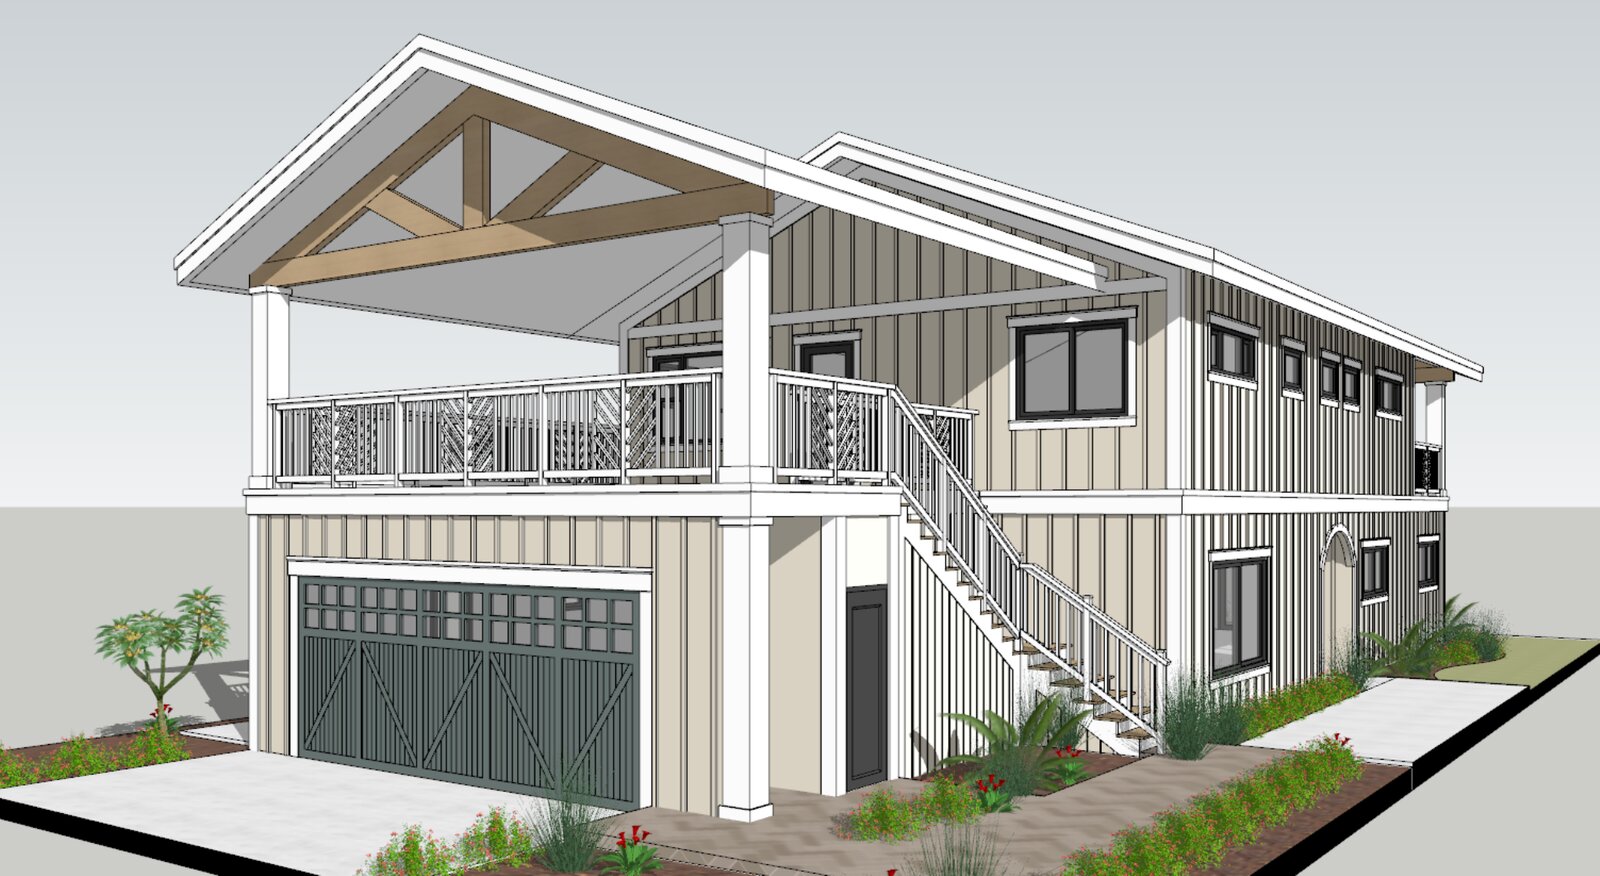
Second-Story ADU Over an Existing Home
A planned second-story ADU project designed to add living space above an existing structure.
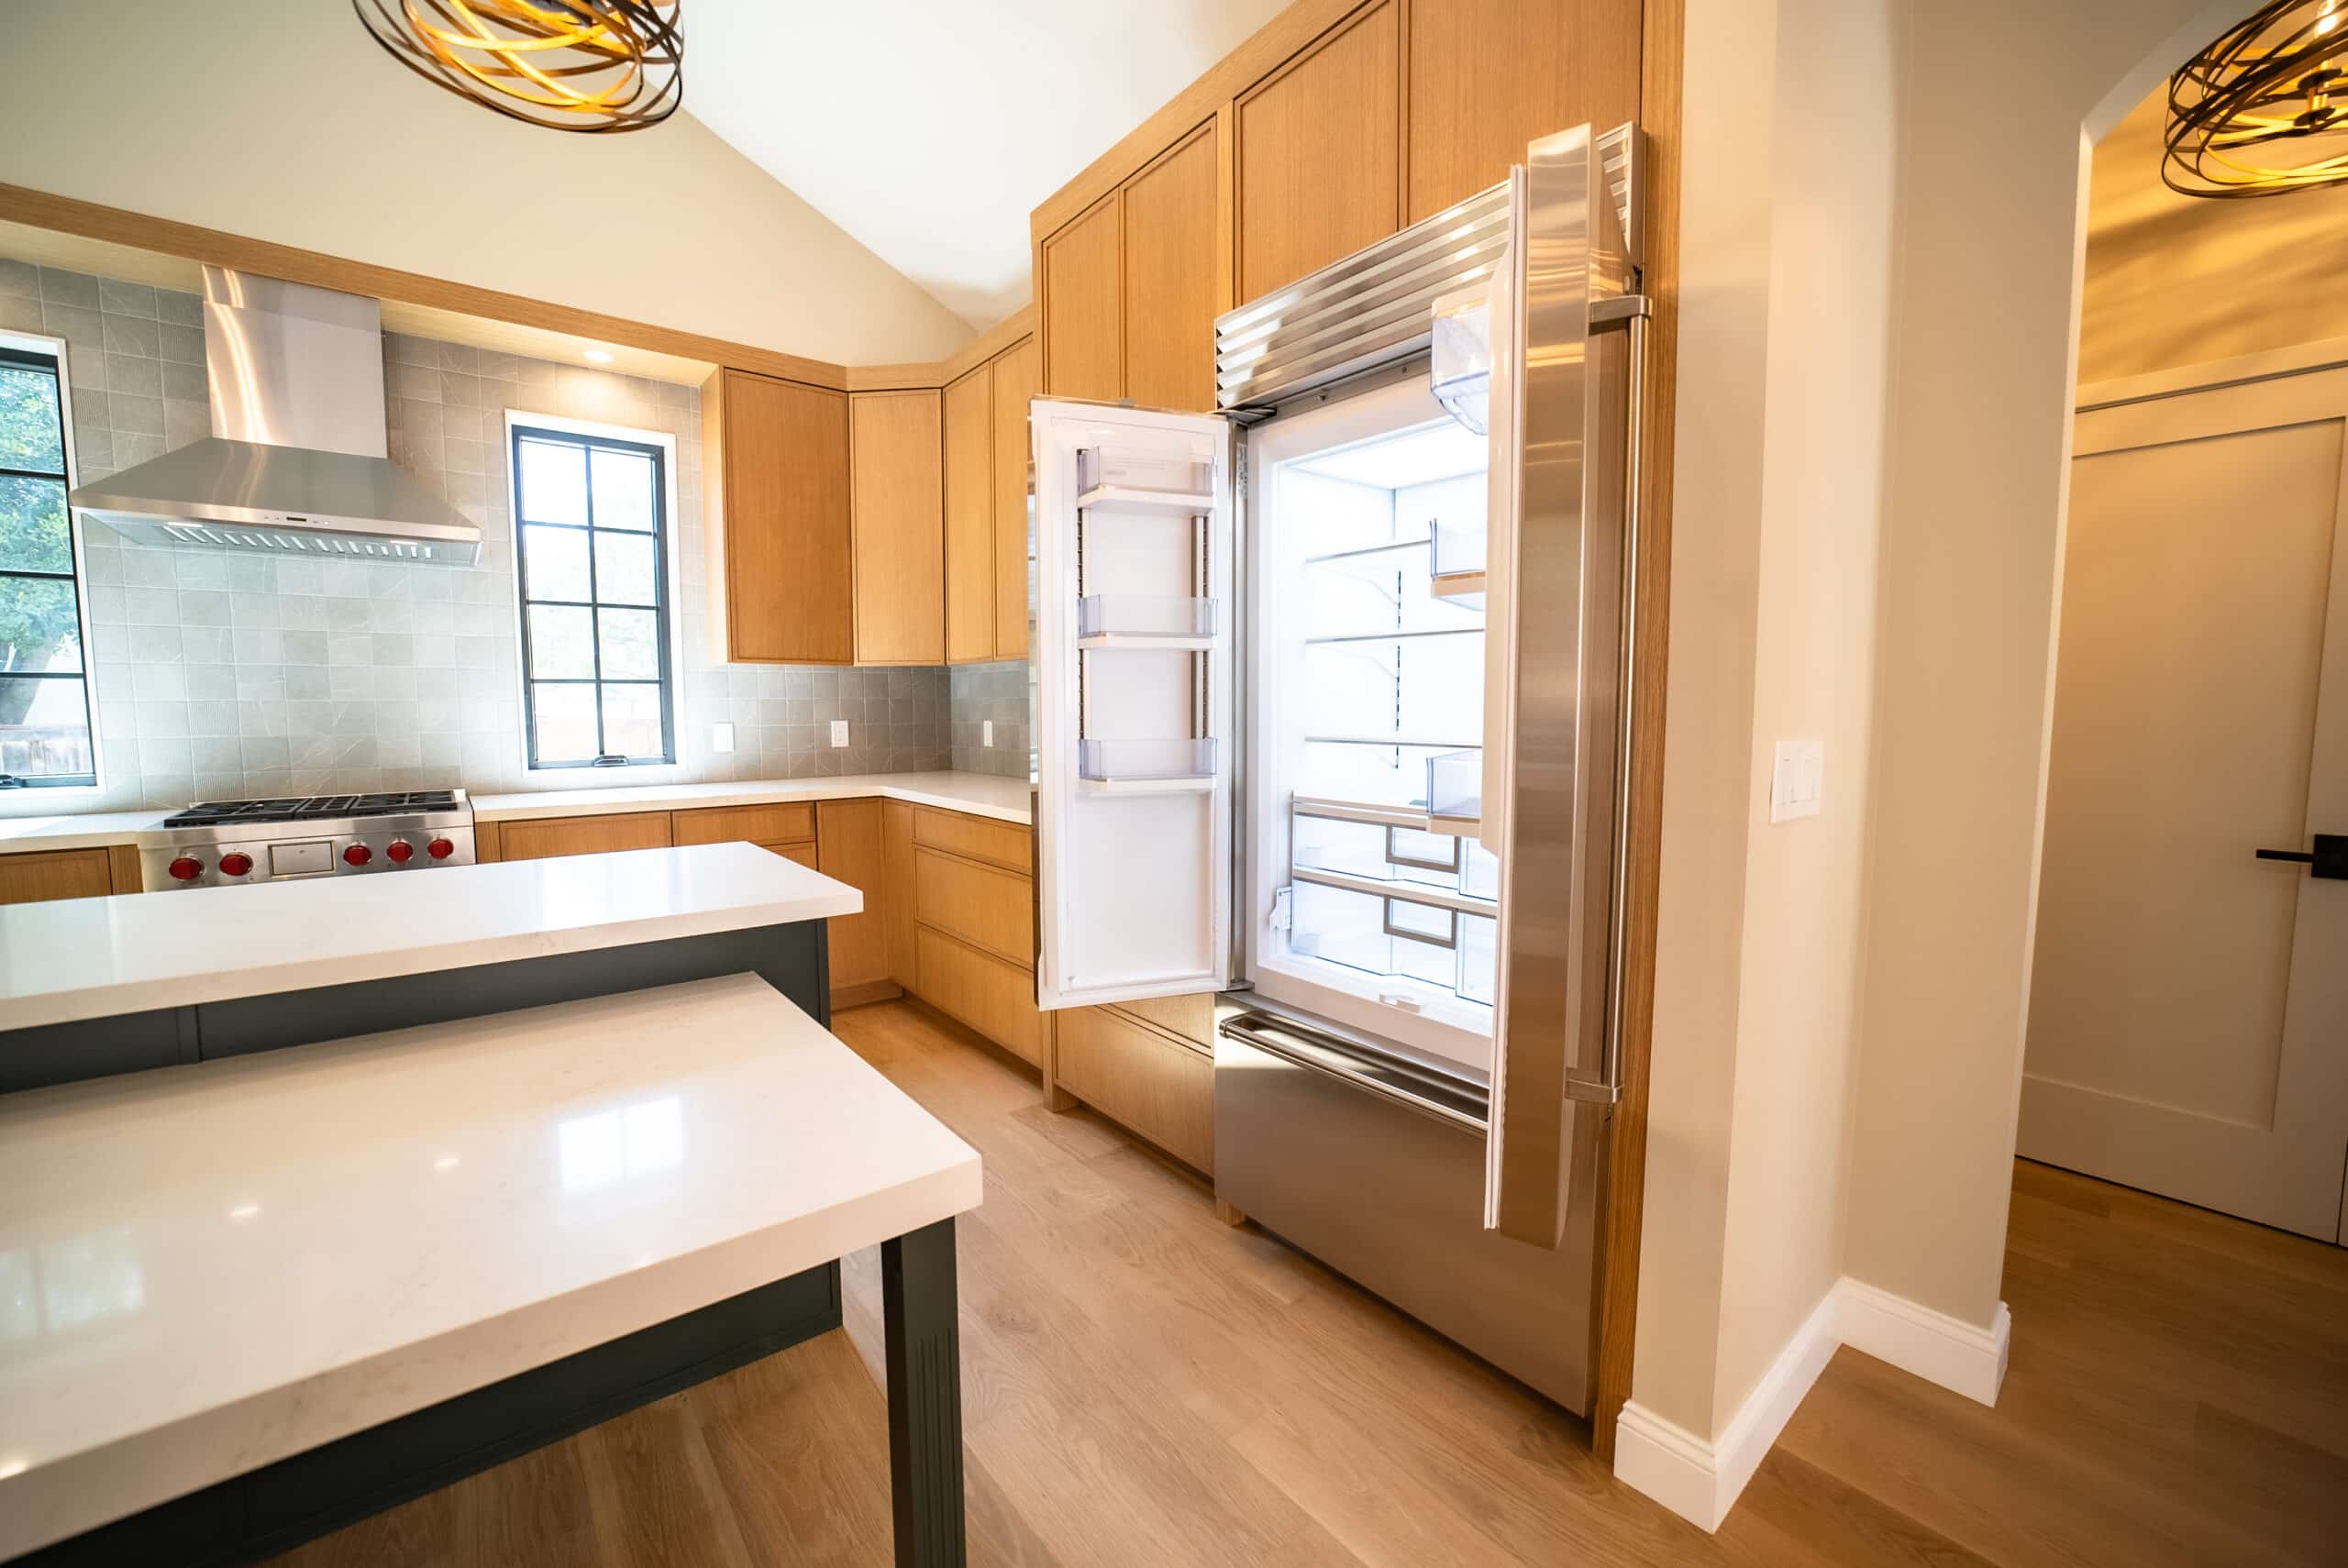
980 Sq Ft Luxury Detached ADU
A detached ADU in Sabre Springs and Poway with a full home feel.
ADU Architecture Across San Diego County
IL Total Design and Build helps homeowners plan and permit ADUs in San Diego and nearby communities.
Our San Diego Location
IL Total Design and Build is a local architecture firm helping homeowners with ADU planning, permit drawings, and construction. Our professional team gives you a clear path from site review to approved documents.
- IL Total Design and Build
- 9655 Granite Ridge Dr #200, San Diego, CA 92123
- (619) 404-0125
ADU Architect Questions From San Diego Homeowners
Simple answers about ADU design, property reviews, permits, and construction.
What does an ADU architect do?
An ADU architect studies the property, creates the layout, prepares drawings, and coordinates permit and building documents.
Plan Your ADU With Confidence
Talk with a local ADU architect about the layout, permit path, and next steps for your property.
Start Today